215 Addison Ave, Chapel Hill, TN 37034
- $379,900
- 4
- BD
- 2
- BA
- 1,774
- SqFt




- List Price
- $379,900
- Status
- ACTIVE
- MLS#
- 3131873
- Price Change
- ▼ $5,100 1782699548
- Days on Market
- 164
- Bedrooms
- 4
- Bathrooms
- 2
- Full Bathrooms
- 2
- Living Area
- 1,774
- Lot Size
- 8,276
- Acres
- 0.19
- County
- Marshall County
Property Description
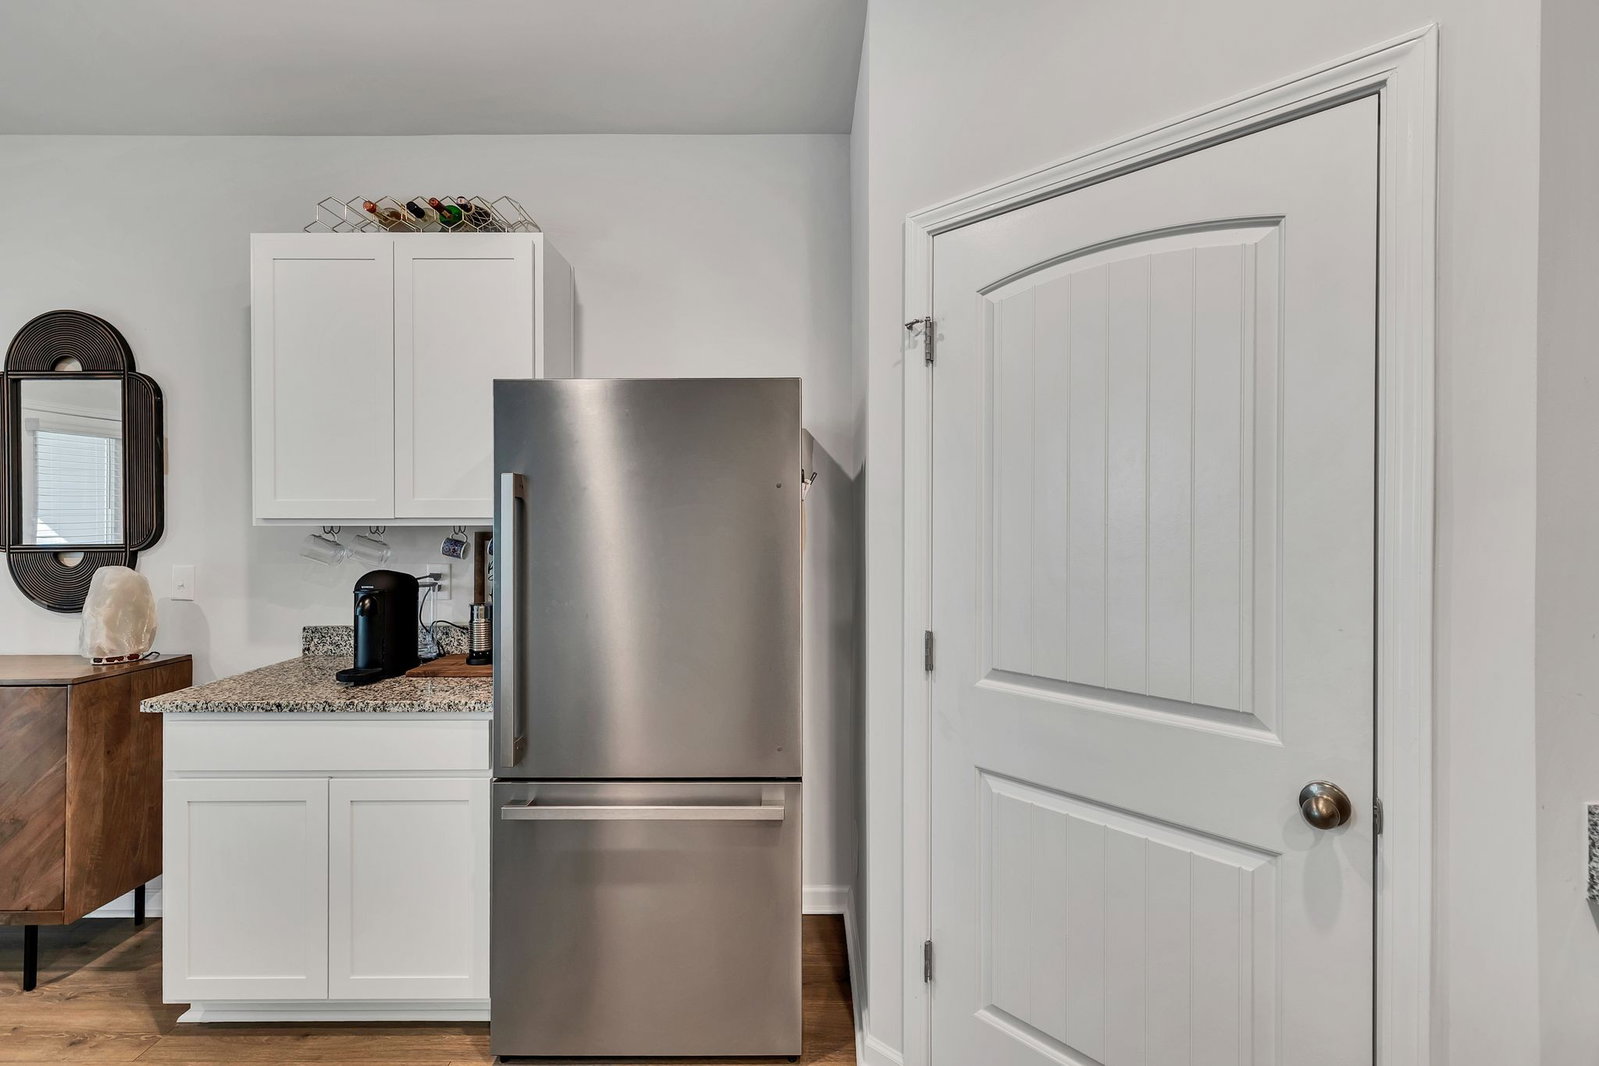
Motivated Sellers!! All appliances stay including newer Whirlpool Washer & Dryer! Discover effortless, modern comfort in this beautifully designed first-floor home, perfect for those seeking single-level living without compromise. The expansive open floor plan flows seamlessly between the living, dining, and kitchen areas, creating a bright, welcoming space that feels both spacious and inviting. Nine-foot ceilings throughout add an elegant sense of volume, while durable, stylish LVP flooring runs continuously through the main living spaces for easy maintenance and a cohesive look.The heart of the home is the gourmet kitchen, anchored by a large island that’s ideal for meal prep, casual dining, or gathering with family and friends. A generous walk-in pantry keeps everything neatly organized, and the included smart home package brings modern convenience right to your fingertips. Step outside to your own private covered and screened back porch—a serene spot for morning coffee, evening relaxation, or year-round outdoor enjoyment no matter the weather.Nestled in a peaceful country setting yet perfectly positioned for convenience, this home offers the best of both worlds. Enjoy the refreshing community pool just steps away, and relish quick access to Franklin’s charming downtown, Cool Springs’ premier shopping and dining, and Murfreesboro’s growing opportunities. Move-in ready and waiting for its next chapter—schedule your showing today and start the new year in a place that truly feels like home! Close to the beautiful Henry Horton State Park and Gold Course!
/u.realgeeks.media/hafnerrealestate/LOGOS_vector_color_Square.jpg)
Additional Information
- Amenities Other
- Open Floorplan, Pantry, Smart Camera(s)/Recording, Smart Thermostat, Walk-In Closet(s), High Speed Internet
- Association Fee
- $43
- Association Fee Frequency
- Monthly
- Basement Description
- None
- Bedrooms Main
- 4
- Construction Type
- Hardboard Siding, Brick
- Cooling System
- Central Air
- Elementary School
- Chapel Hill Elementary
- Exterior Features
- Smart Camera(s)/Recording, Smart Lock(s)
- Floor Types
- Carpet, Laminate, Vinyl
- Garage Capacity
- 2
- Garage Description
- Garage Faces Front
- Heating System
- Central, Electric
- High School
- Forrest School
- Interior Other
- Open Floorplan, Pantry, Smart Camera(s)/Recording, Smart Thermostat, Walk-In Closet(s), High Speed Internet
- Junior High School
- Forrest School
- Laundry
- Electric Dryer Hookup, Washer Hookup
- Living Area
- 1,774
- Lot Dimensions
- 65 X115.4
- Number Of Stories
- 1
- Patio Deck
- Porch, Covered, Patio, Screened
- Roofing Material
- Shingle
- Sewer System
- Public Sewer
- Subdivision
- Spring Creek Farms Phase 2 Sec 2
- Subtype
- Single Family Residence
- Tax Amount
- $2,206
- Water Source
- Public
- Year Built
- 2022
- Type
- Single Family Residential
Mortgage Calculator
Listing courtesy of Vintage Realty Group.

Information Is Believed To Be Accurate But Not Guaranteed. Some or all listings may or may not be listed by the office/agent presenting these featured properties. Copyright 2026 MTRMLS, Inc. RealTracs Solutions.