1576 Damron Rd, Estill Springs, TN 37330
- $899,000
- 3
- BD
- 3
- BA
- 2,714
- SqFt




- List Price
- $899,000
- Status
- ACTIVE
- MLS#
- 3168324
- Price Change
- ▼ $96,000 1784326190
- Days on Market
- 117
- Bedrooms
- 3
- Bathrooms
- 3
- Full Bathrooms
- 3
- Living Area
- 2,714
- Lot Size
- 27,878
- Acres
- 0.64
- County
- Franklin County
Property Description
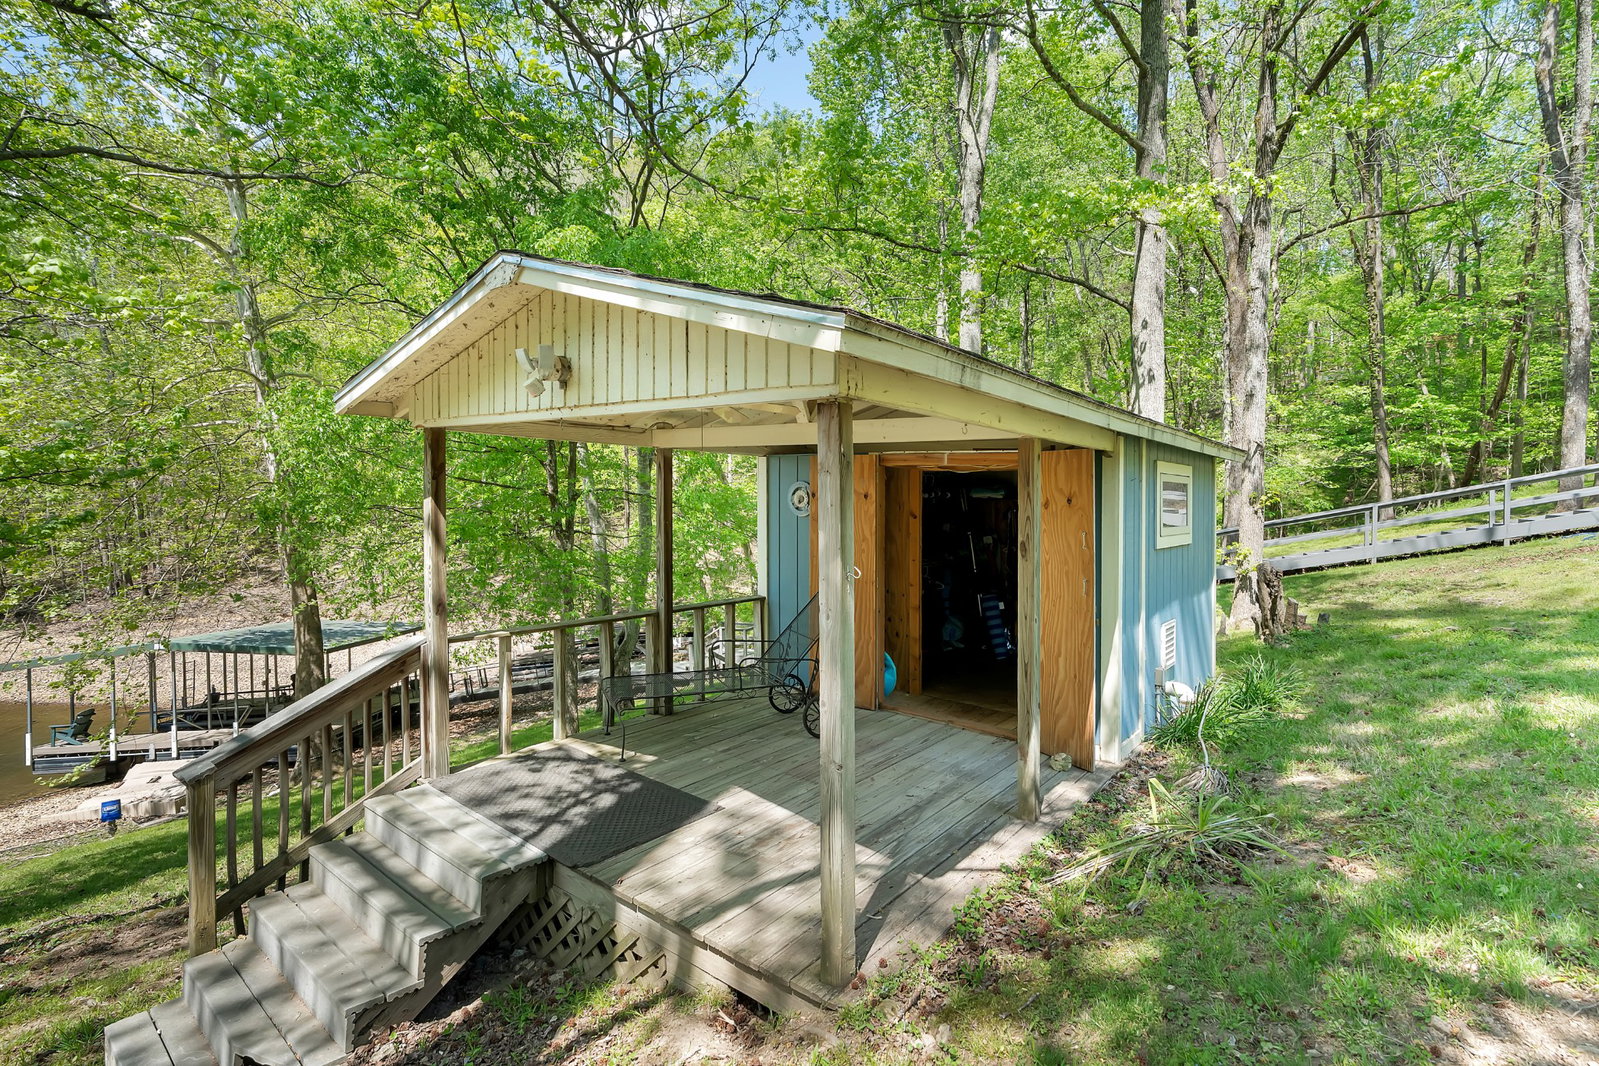
Lake Home with private dock! Enjoy direct access to the water with your very own private dock, complete with a covered slip for your boat and two jet ski ports. Whether you’re an avid boater or simply love to soak in the sun, let your aquatic adventures begin. Embrace the great outdoors with multiple decks that cater to every mood. Gather around the cozy firepit on the spacious deck for evening storytelling or simply unwind under the stars. The screened areas provide a perfect setting for entertaining family and friends while grilling your favorite meals. Indulge in relaxation on the covered deck, featuring a luxurious hot tub. Imagine soaking away the day’s stresses while surrounded by stunning natural beauty—this is your personal oasis! This thoughtfully designed home boasts a downstairs kitchenette, making hosting guests a breeze. The flex room offers additional space for a home office, game room, or whatever your heart desires. The well-appointed bedroom and full bath downstairs provide comfort and privacy for visitors or family members. With a dedicated storage building, you’ll have ample space for all your lake toys and gear. Keep your kayaks, paddleboards, and fishing equipment organized and easily accessible for spontaneous adventures on the water. https://youtu.be/K2JZBE7Rfkc (copy link)
/u.realgeeks.media/hafnerrealestate/LOGOS_vector_color_Square.jpg)
Additional Information
- Association Fee
- $150
- Association Fee Frequency
- Annually
- Basement Description
- Finished
- Bedrooms Main
- 2
- Construction Type
- Hardboard Siding
- Cooling System
- Central Air, Electric
- Elementary School
- North Lake Elementary
- Exterior Features
- Dock
- Floor Types
- Laminate, Tile
- Garage Capacity
- 1
- Garage Description
- Garage Door Opener, Garage Faces Front
- Heating System
- Central, Electric
- High School
- Franklin Co High School
- Junior High School
- North Middle School
- Laundry
- Electric Dryer Hookup, Washer Hookup
- Living Area
- 2,714
- Lot Dimensions
- 100 X288.33 IRR
- Number Of Fireplaces
- 1
- Number Of Stories
- 2
- Patio Deck
- Deck, Covered, Porch, Screened
- Sewer System
- Septic Tank
- Subdivision
- Highland Rdge Cbn Sts Ph 2
- Subtype
- Single Family Residence
- Tax Amount
- $2,669
- Water Source
- Public
- Year Built
- 1994
- Type
- Single Family Residential
Mortgage Calculator
Listing courtesy of Swaffords Property Shop.

Information Is Believed To Be Accurate But Not Guaranteed. Some or all listings may or may not be listed by the office/agent presenting these featured properties. Copyright 2026 MTRMLS, Inc. RealTracs Solutions.