12 Charles Apple Ln, Brush Creek, TN 38547
- $724,900
- 3
- BD
- 2
- BA
- 2,175
- SqFt








- List Price
- $724,900
- Status
- ACTIVE
- MLS#
- 3175610
- Price Change
- ▼ $25,000 1783357340
- Days on Market
- 107
- Bedrooms
- 3
- Bathrooms
- 2
- Full Bathrooms
- 2
- Living Area
- 2,175
- Lot Size
- 412,513
- Acres
- 9.47
- County
- Smith County
Property Description
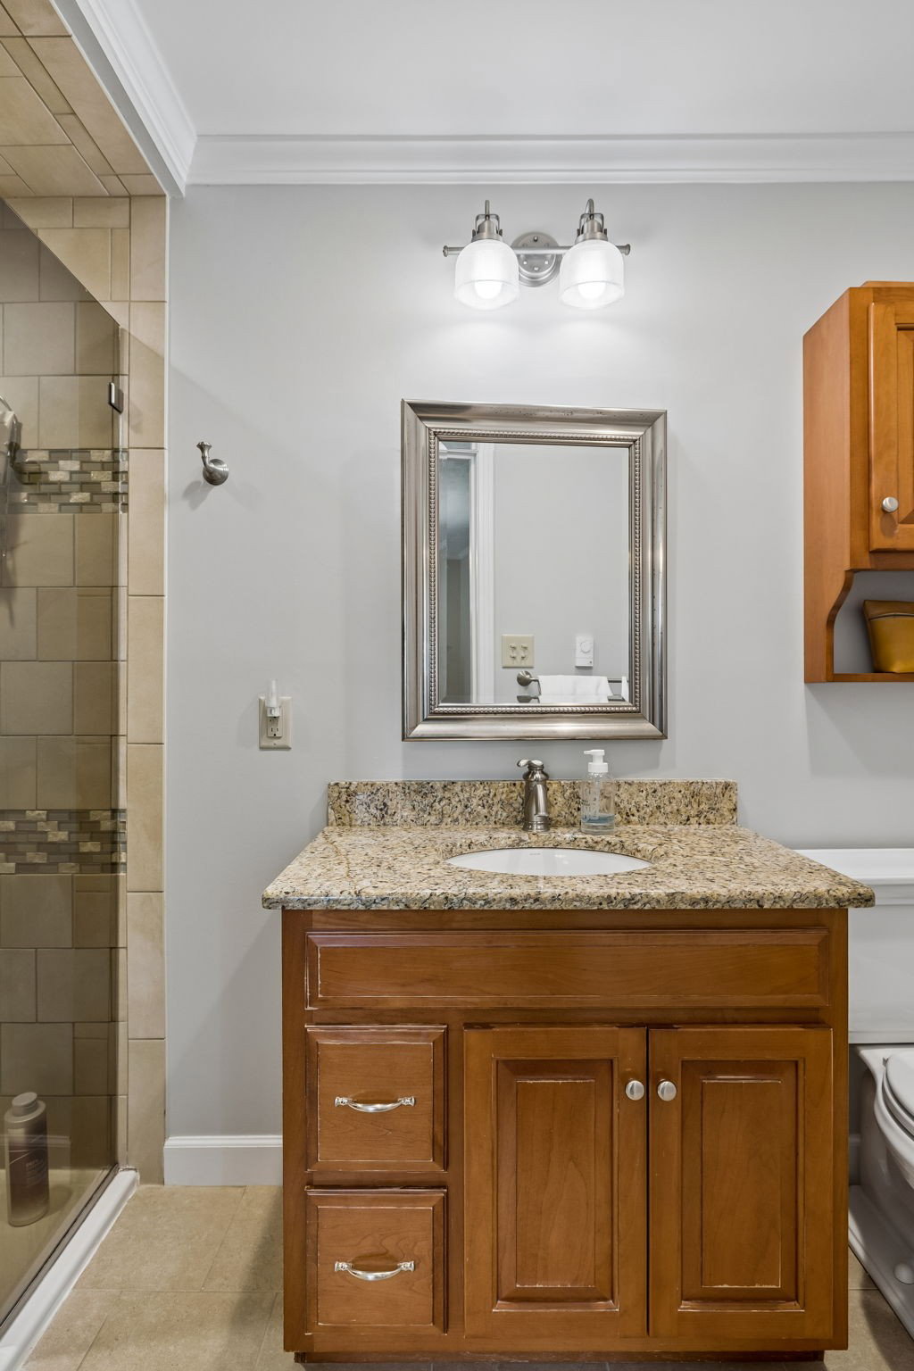
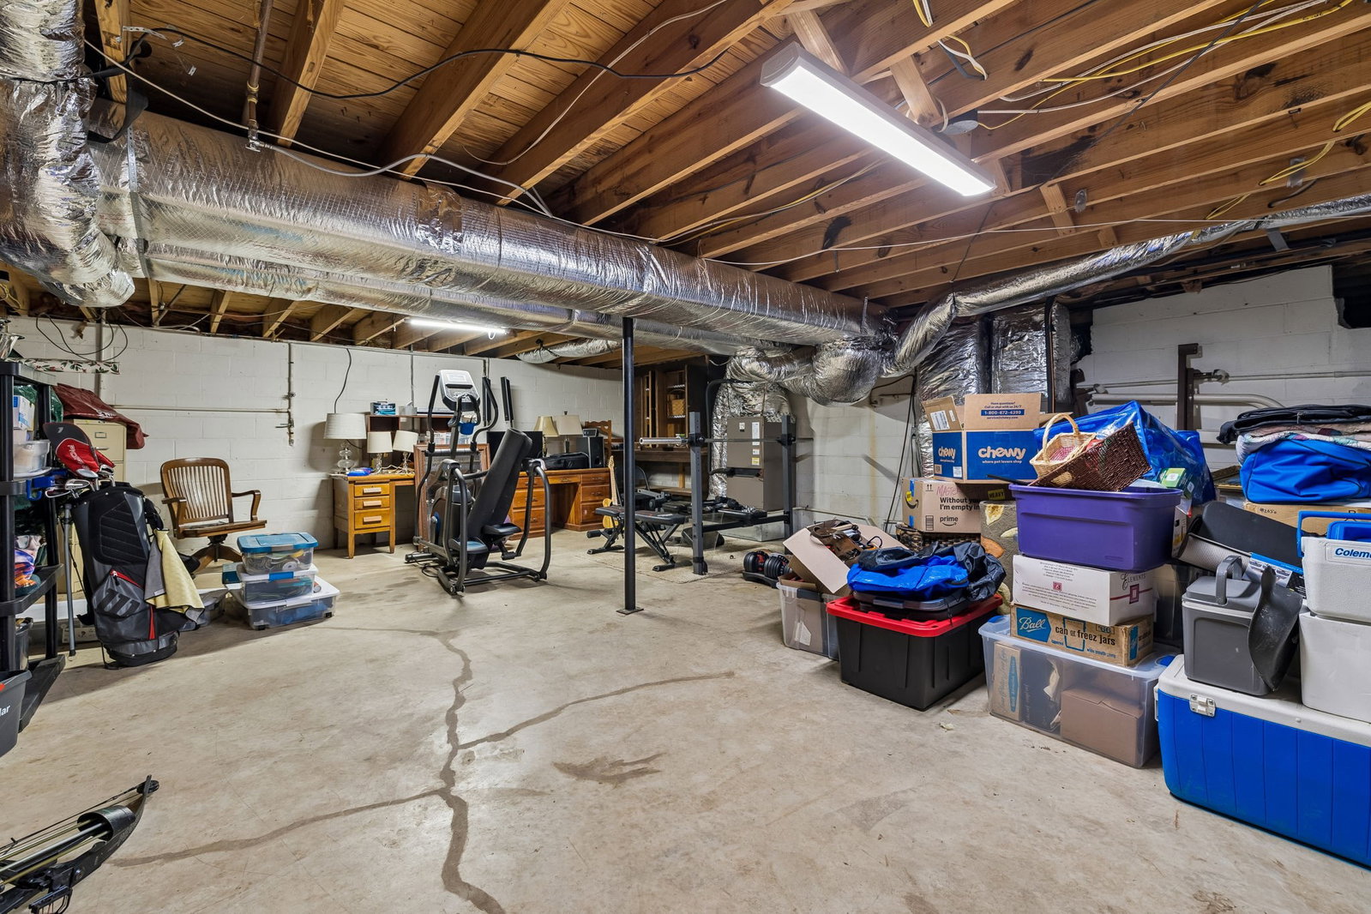
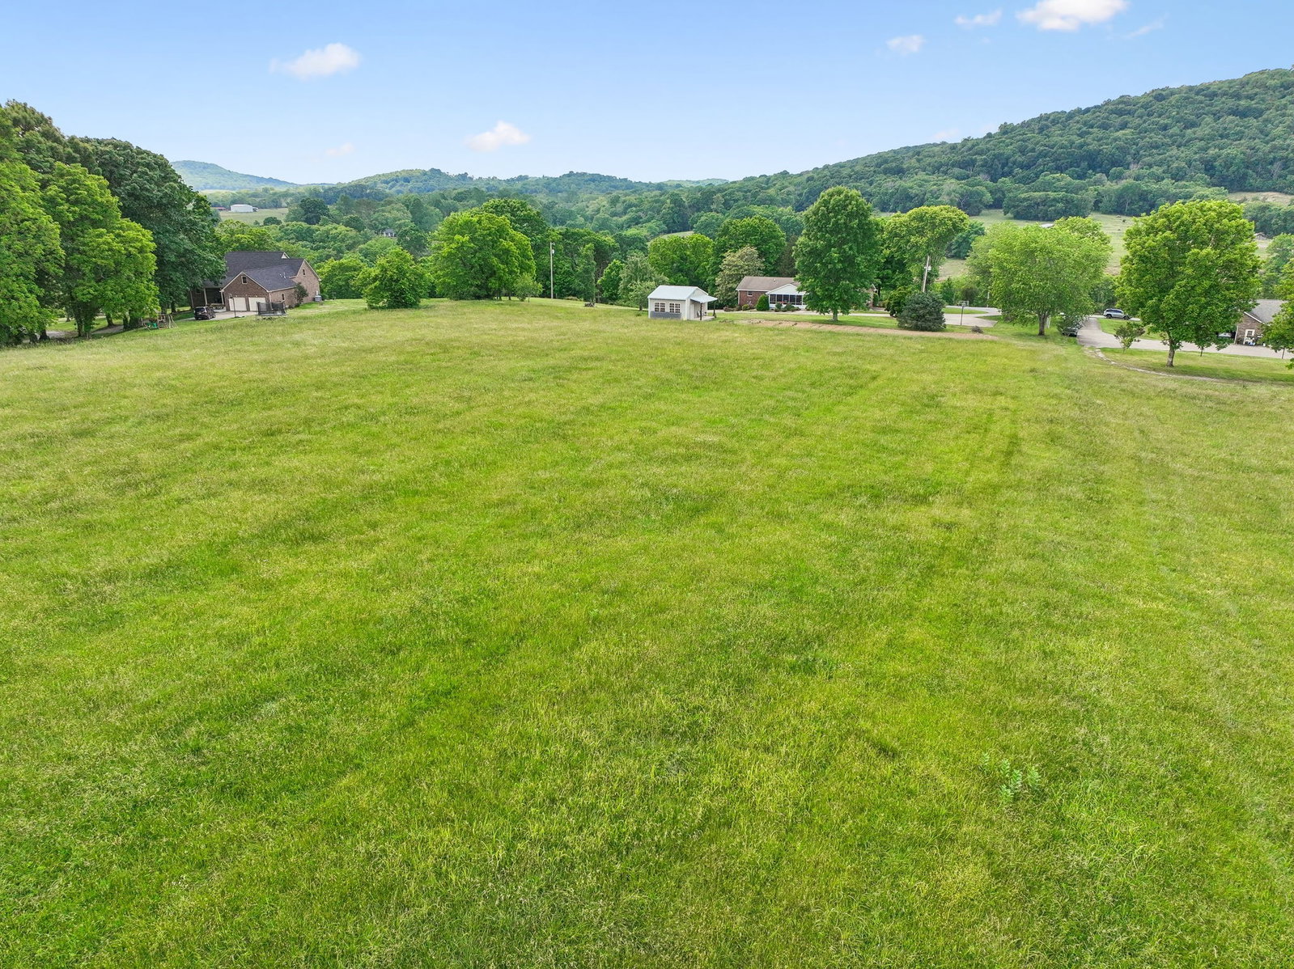
Discover the perfect blend of comfort, space, and scenic beauty with this stunning ranch-style home nestled on 9.47 acres of picturesque land. Offering 2,175 square feet of thoughtfully designed living space, this property delivers both privacy and convenience—located just 1 mile from I-40 and only 40 minutes to BNA. Step inside to find an updated kitchen featuring granite countertops, a brand-new refrigerator, and an open-concept layout that flows seamlessly into the spacious family room—ideal for entertaining or everyday Additional amenities include heated tile bathroom flooring. The screened-in porch also provides comfort while taking breathtaking views of your surrounding acreage. The home also features a full 2-bay basement, providing ample storage, workshop potential, or room to expand. Outside, enjoy beautifully landscaped grounds, a circular concrete driveway, and the perfect garden spot for growing your own produce. The land itself is a true highlight—offering a mix of mature trees and open pasture. A 20x24 shop equipped with electricity and a water source adds even more value, making it ideal for hobbies, projects, or additional storage. Located in a nice, peaceful neighborhood, this property offers the best of both worlds: quiet country living with easy access to major routes and city amenities. Don’t miss your chance to own this beautiful slice of Tennessee countryside!
/u.realgeeks.media/hafnerrealestate/LOGOS_vector_color_Square.jpg)
Additional Information
- Amenities Other
- Extra Closets, Open Floorplan, High Speed Internet
- Basement Description
- Full, Unfinished
- Bedrooms Main
- 3
- Construction Type
- Brick
- Cooling System
- Central Air
- Elementary School
- New Middleton Elementary
- Exterior Features
- Gas Grill
- Floor Types
- Carpet, Wood
- Heating System
- Central
- High School
- Gordonsville High School
- Interior Other
- Extra Closets, Open Floorplan, High Speed Internet
- Junior High School
- Gordonsville High School
- Living Area
- 2,175
- Lot Description
- Cleared, Level, Views, Wooded
- Lot Dimensions
- UNREGISTERED PLAT
- Number Of Stories
- 1
- Patio Deck
- Porch, Covered, Screened
- Roofing Material
- Shingle
- Sewer System
- Septic Tank
- Style
- Ranch
- Subtype
- Single Family Residence
- Tax Amount
- $1,617
- Water Source
- Public
- Year Built
- 1979
- Style
- Ranch
- Type
- Single Family Residential
Mortgage Calculator
Listing courtesy of Heartland Real Estate & Auction, Inc..

Information Is Believed To Be Accurate But Not Guaranteed. Some or all listings may or may not be listed by the office/agent presenting these featured properties. Copyright 2026 MTRMLS, Inc. RealTracs Solutions.