100 Barefoot Way, Winchester, TN 37398
- $1,249,900
- 4
- BD
- 5
- BA
- 2,800
- SqFt




- List Price
- $1,249,900
- Status
- ACTIVE
- MLS#
- 3177964
- Days on Market
- 105
- Bedrooms
- 4
- Bathrooms
- 5
- Full Bathrooms
- 4
- Half Bathrooms
- 1
- Living Area
- 2,800
- Lot Size
- 4,356
- Acres
- 0.10
- County
- Franklin County
Property Description
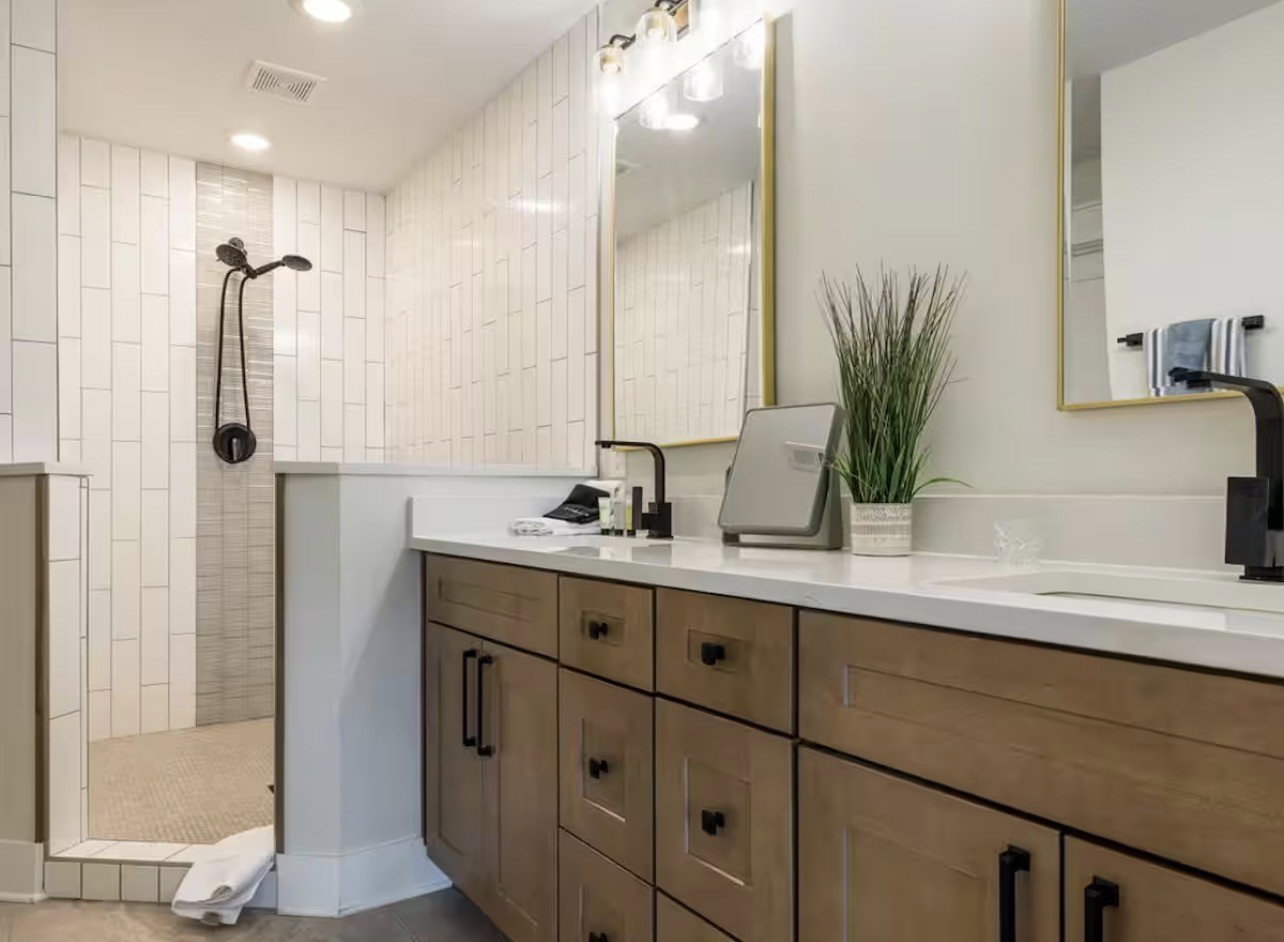
LAKE FRONT TIM'S FORD. Just steps from the water. Lakefront living at its finest. This custom-built home is being offered fully furnished and is truly turnkey, making it ideal as a primary residence, second home, or investment opportunity. The home features 4 bedrooms, 4 full bathrooms, a half bath, and a spacious bunk room, thoughtfully designed to accommodate both everyday living and entertaining. The expansive great room provides the perfect gathering space, while two covered back porches offer stunning views of the lake and a peaceful outdoor retreat. The main level includes a private en-suite bedroom for added convenience. Upstairs, the grand primary suite (24x17) showcases beautiful lake views and a luxurious en-suite bath. Two additional upstairs bedrooms each feature their own en-suite bathrooms, ensuring comfort and privacy for guests. The bunk room can also serve as a flexible space for an office or additional sleeping quarters. Additional highlights include a one-car garage, ample driveway parking for 4–5 vehicles, and a large storage area beneath the porch—perfect for lake gear and outdoor essentials. Community Pool! Currently operating as an active short-term rental, showings require flexibility based on guest occupancy. Ideally located, you can walk to downtown Winchester in minutes and enjoy a short drive to Twin Creeks Marina.
/u.realgeeks.media/hafnerrealestate/LOGOS_vector_color_Square.jpg)
Additional Information
- Amenities Other
- Entrance Foyer, Extra Closets, High Ceilings, Open Floorplan, Pantry, Walk-In Closet(s), High Speed Internet
- Association Fee
- $110
- Association Fee Frequency
- Monthly
- Basement Description
- Other
- Bedrooms Main
- 1
- Construction Type
- Hardboard Siding, Brick
- Cooling System
- Central Air, Electric
- Elementary School
- Clark Memorial School
- Floor Types
- Wood, Tile
- Garage Capacity
- 1
- Garage Description
- Garage Faces Front
- Green Features
- Water Heater
- Heating System
- Central
- High School
- Franklin Co High School
- Interior Other
- Entrance Foyer, Extra Closets, High Ceilings, Open Floorplan, Pantry, Walk-In Closet(s), High Speed Internet
- Junior High School
- North Middle School
- Laundry
- Electric Dryer Hookup
- Living Area
- 2,800
- Lot Dimensions
- 26.07X137.16 IRR
- Number Of Fireplaces
- 1
- Number Of Stories
- 2
- Patio Deck
- Deck, Covered, Patio, Porch
- Roofing Material
- Shingle
- Sewer System
- Public Sewer
- Subdivision
- Barefoot Bay
- Subtype
- Single Family Residence
- Tax Amount
- $6,531
- Water Source
- Public
- Year Built
- 2023
- Type
- Single Family Residential
Mortgage Calculator
Listing courtesy of Edgemont Properties, LLC.

Information Is Believed To Be Accurate But Not Guaranteed. Some or all listings may or may not be listed by the office/agent presenting these featured properties. Copyright 2026 MTRMLS, Inc. RealTracs Solutions.