105 Wilson St, Cowan, TN 37318
- $473,900
- 4
- BD
- 3
- BA
- 2,888
- SqFt




- List Price
- $473,900
- Status
- ACTIVE
- MLS#
- 3186834
- Price Change
- ▼ $1,000 1784693545
- Days on Market
- 89
- Bedrooms
- 4
- Bathrooms
- 3
- Full Bathrooms
- 2
- Half Bathrooms
- 1
- Living Area
- 2,888
- Lot Size
- 11,325
- Acres
- 0.26
- County
- Franklin County
Property Description
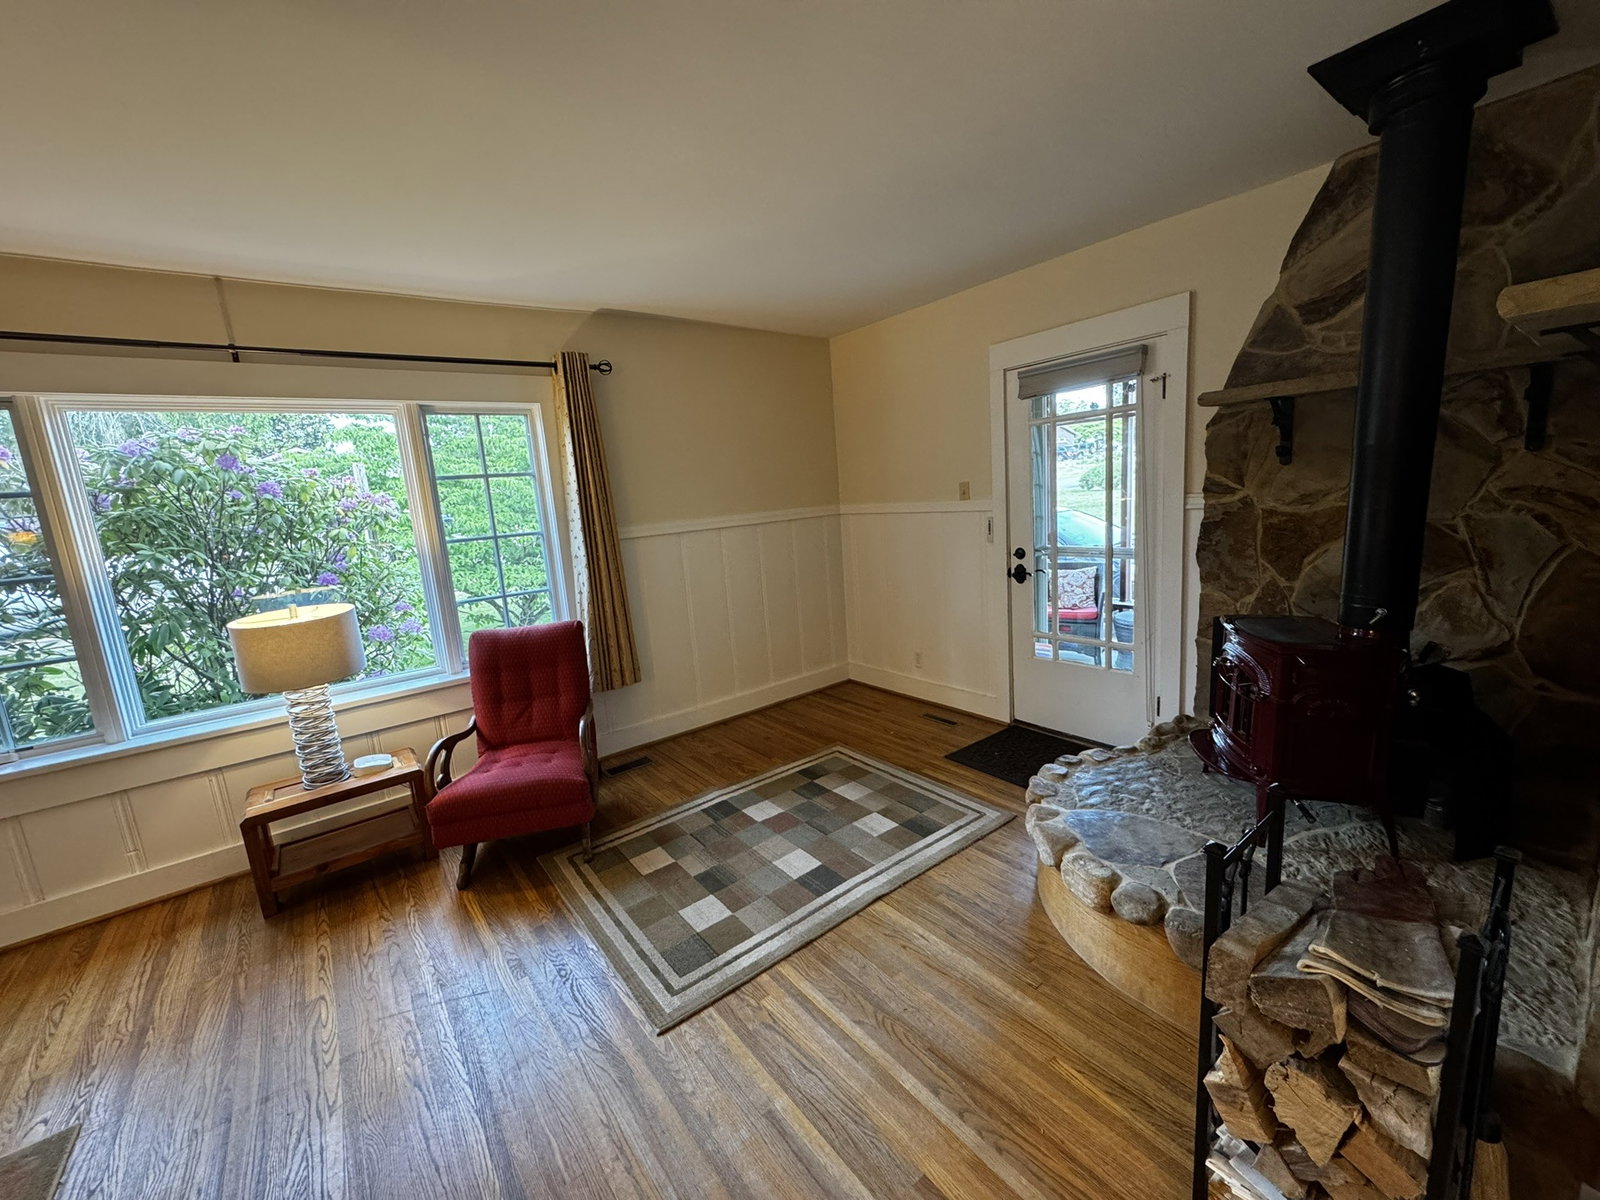
Stunning Custom Cottage- beautifully crafted 2800sq.ft. cottage offering 4BR and 2.5baths, designed for comfort, functionality, safety, and style. This exceptional home blends timeless charm with modern amenities and security features to meet the demands of busy families and professionals. Renovated Kitchen & MB: Custom cabinets with granite and quartz countertops, Marvin windows, under-cabinet lighting, and appliances included. Dining Room: quarter-sawn oak wainscoting and Brazilian cherry Bella-wood flooring with bespoke lighting and built-in cabinetry. Living Room: Cozy Vermont Casting Intrepid wood burning stove on sandstone hearth, woodbox, ceiling fan, and Marvin windows. Soundproof Den: Ideal for working from home, complete with a separate mini-split unit. Tornado Safe Room: Reinforced concrete safe room. Energy Efficiency: Spray foam insulation, new 30yr architectural shingle roof, dual-fuel HVAC, ductless split units in bedrooms and den, and Marvin windows. Smart Home Features: security and fire alarm, FloLogic leak detection and water shutoff, driveway wired for electric car charging, and automatic watering system. Outdoor Living: Fenced backyard provides backdrop for 600 sq.ft. screened pavilion with spray foam insulated ceiling, maple ceiling paneling, custom lighting, ceiling fan, and floor outlets for indoor-outdoor living three seasons a year. Storage & Generator Buildings: Outdoor storage building with spray foam insulation, and a green roof garden atop the tornado-proof generator building wired to house for generator backup. Master BR & Bath: Original oak floors, crown molding, Eden gas stove, walk-in closet, and luxury master bath with double granite vanity, heated floors, roll-in shower, and custom cabinetry. Additional highlights include solid pine doors, pocket doors, original oak flooring, and integrated outlets and USB charging throughout. Only 10 minutes to Sewanee, TN 10 minutes to Winchester, TN & 1.5 hours to Nashville, TN.
/u.realgeeks.media/hafnerrealestate/LOGOS_vector_color_Square.jpg)
Additional Information
- Amenities Other
- Bookcases, Built-in Features, Ceiling Fan(s), Pantry, High Speed Internet
- Basement Description
- Crawl Space
- Bedrooms Main
- 2
- Construction Type
- Stone, Wood Siding
- Cooling System
- Central Air
- Elementary School
- Cowan Elementary
- Fence Type
- Back Yard
- Floor Types
- Carpet, Wood, Tile
- Heating System
- Central, Wood
- High School
- Franklin Co High School
- Interior Other
- Bookcases, Built-in Features, Ceiling Fan(s), Pantry, High Speed Internet
- Junior High School
- South Middle School
- Laundry
- Gas Dryer Hookup, Washer Hookup
- Living Area
- 2,888
- Lot Description
- Cleared, Level
- Lot Dimensions
- 75X150
- Number Of Fireplaces
- 1
- Number Of Stories
- 2
- Patio Deck
- Porch, Covered, Patio, Screened
- Roofing Material
- Shingle
- Sewer System
- Public Sewer
- Style
- Cottage
- Subdivision
- J C Wilson Add
- Subtype
- Single Family Residence
- Tax Amount
- $1,375
- Water Source
- Public
- Year Built
- 1948
- Style
- Cottage
- Type
- Single Family Residential
Mortgage Calculator
Listing courtesy of Compass.

Information Is Believed To Be Accurate But Not Guaranteed. Some or all listings may or may not be listed by the office/agent presenting these featured properties. Copyright 2026 MTRMLS, Inc. RealTracs Solutions.