3712 Budds Creek Rd, Palmyra, TN 37142
- $894,500
- 3
- BD
- 3
- BA
- 2,800
- SqFt




- List Price
- $894,500
- Status
- ACTIVE
- MLS#
- 3191021
- Days on Market
- 85
- Bedrooms
- 3
- Bathrooms
- 3
- Full Bathrooms
- 2
- Half Bathrooms
- 1
- Living Area
- 2,800
- Lot Size
- 348,480
- Acres
- 8
- County
- Montgomery County
Property Description
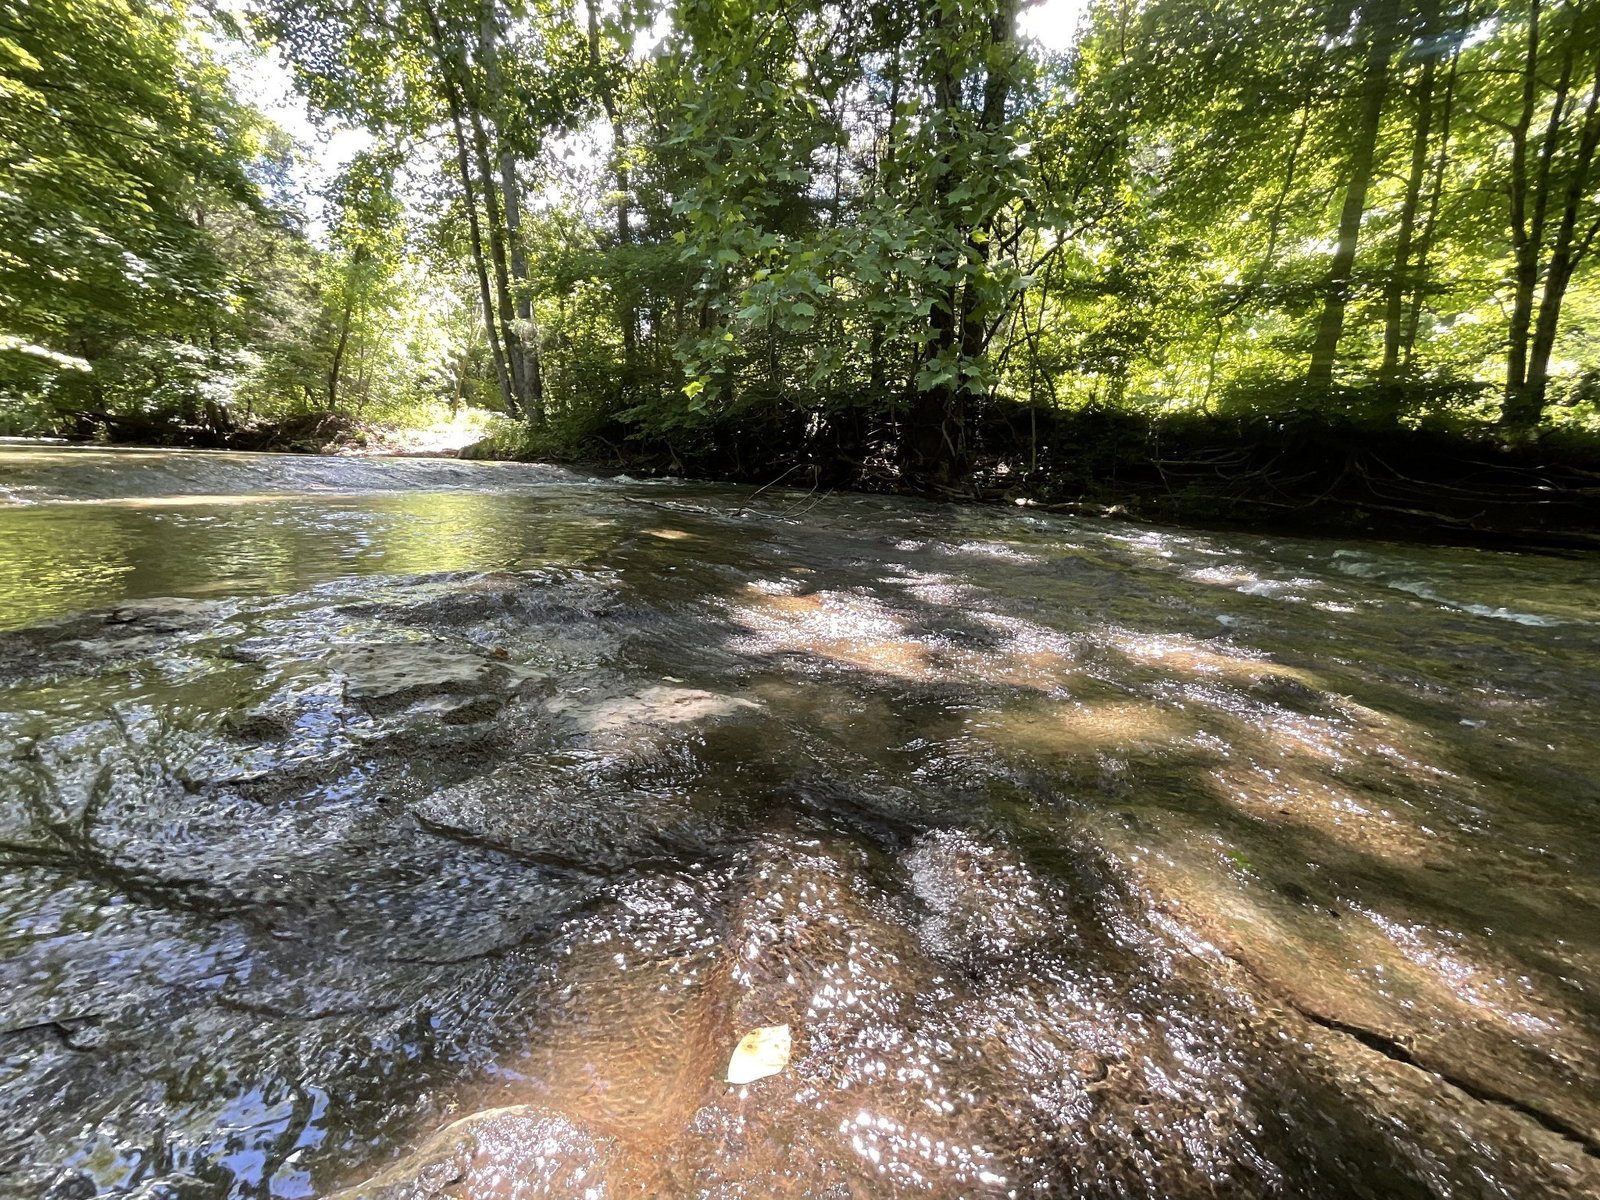
Lot prep and utilities not included in price. Our most popular plan, the Birchwood, is a seamless blend of luxury and functionality set on a picturesque, tree-lined 8 acre lot. This exceptional home features an abundance of windows in the kitchen, flooding the space with natural light, while the elegant French doors in the living room provide breathtaking views of the surrounding landscape. The kitchen is designed for both beauty and practicality, complete with a large island, double ovens, and an expansive walk-in pantry. The primary suite offers dual closets and an ensuite with separate vanities, a tiled shower, and a relaxing soaking tub. Two spacious bedrooms share a thoughtfully designed bathroom with dual sinks, and each has its own walk-in closet. A versatile fourth bedroom can function as an office or additional bedroom, complete with yet another walk-in closet. The home also includes a convenient half bath, a mudroom with a drop station, and a large laundry room with cabinetry and a sink. High-end designer finishes, such as quartz countertops, custom trim, and upgraded cabinetry, elevate every space. An expansive 3-car garage completes the home, ideal for vehicles, extra storage, or a home gym. Builder has other lots and floor plans available to be built, backed by a 10 year structural warranty! This is your opportunity to completely customize your home. Photos are sample only. Land is available for separate purchase under MLS 3121839.
/u.realgeeks.media/hafnerrealestate/LOGOS_vector_color_Square.jpg)
Additional Information
- Basement Description
- None
- Bedrooms Main
- 3
- Construction Type
- Hardboard Siding, Brick
- Cooling System
- Electric
- Elementary School
- Cumberland Heights Elementary
- Floor Types
- Wood
- Garage Capacity
- 3
- Garage Description
- Garage Faces Side
- Heating System
- Electric
- High School
- Montgomery Central High
- Junior High School
- Montgomery Central Middle
- Living Area
- 2,800
- New Construction
- Yes
- Number Of Stories
- 2
- Sewer System
- Septic Tank
- Subdivision
- Country
- Subtype
- Single Family Residence
- Tax Amount
- $491
- Water Source
- Public
- Year Built
- 2026
- Type
- Single Family Residential
Mortgage Calculator
Listing courtesy of ClarksvilleHomeowner.com.

Information Is Believed To Be Accurate But Not Guaranteed. Some or all listings may or may not be listed by the office/agent presenting these featured properties. Copyright 2026 MTRMLS, Inc. RealTracs Solutions.