1454 Johnson Rd, Lewisburg, TN 37091
- $649,900
- 3
- BD
- 2
- BA
- 1,325
- SqFt




- List Price
- $649,900
- Status
- ACTIVE
- MLS#
- 3217390
- Price Change
- ▼ $25,000 1779416592
- Days on Market
- 70
- Bedrooms
- 3
- Bathrooms
- 2
- Full Bathrooms
- 2
- Living Area
- 1,325
- Lot Size
- 440,827
- Acres
- 10.12
- County
- Marshall County
Property Description
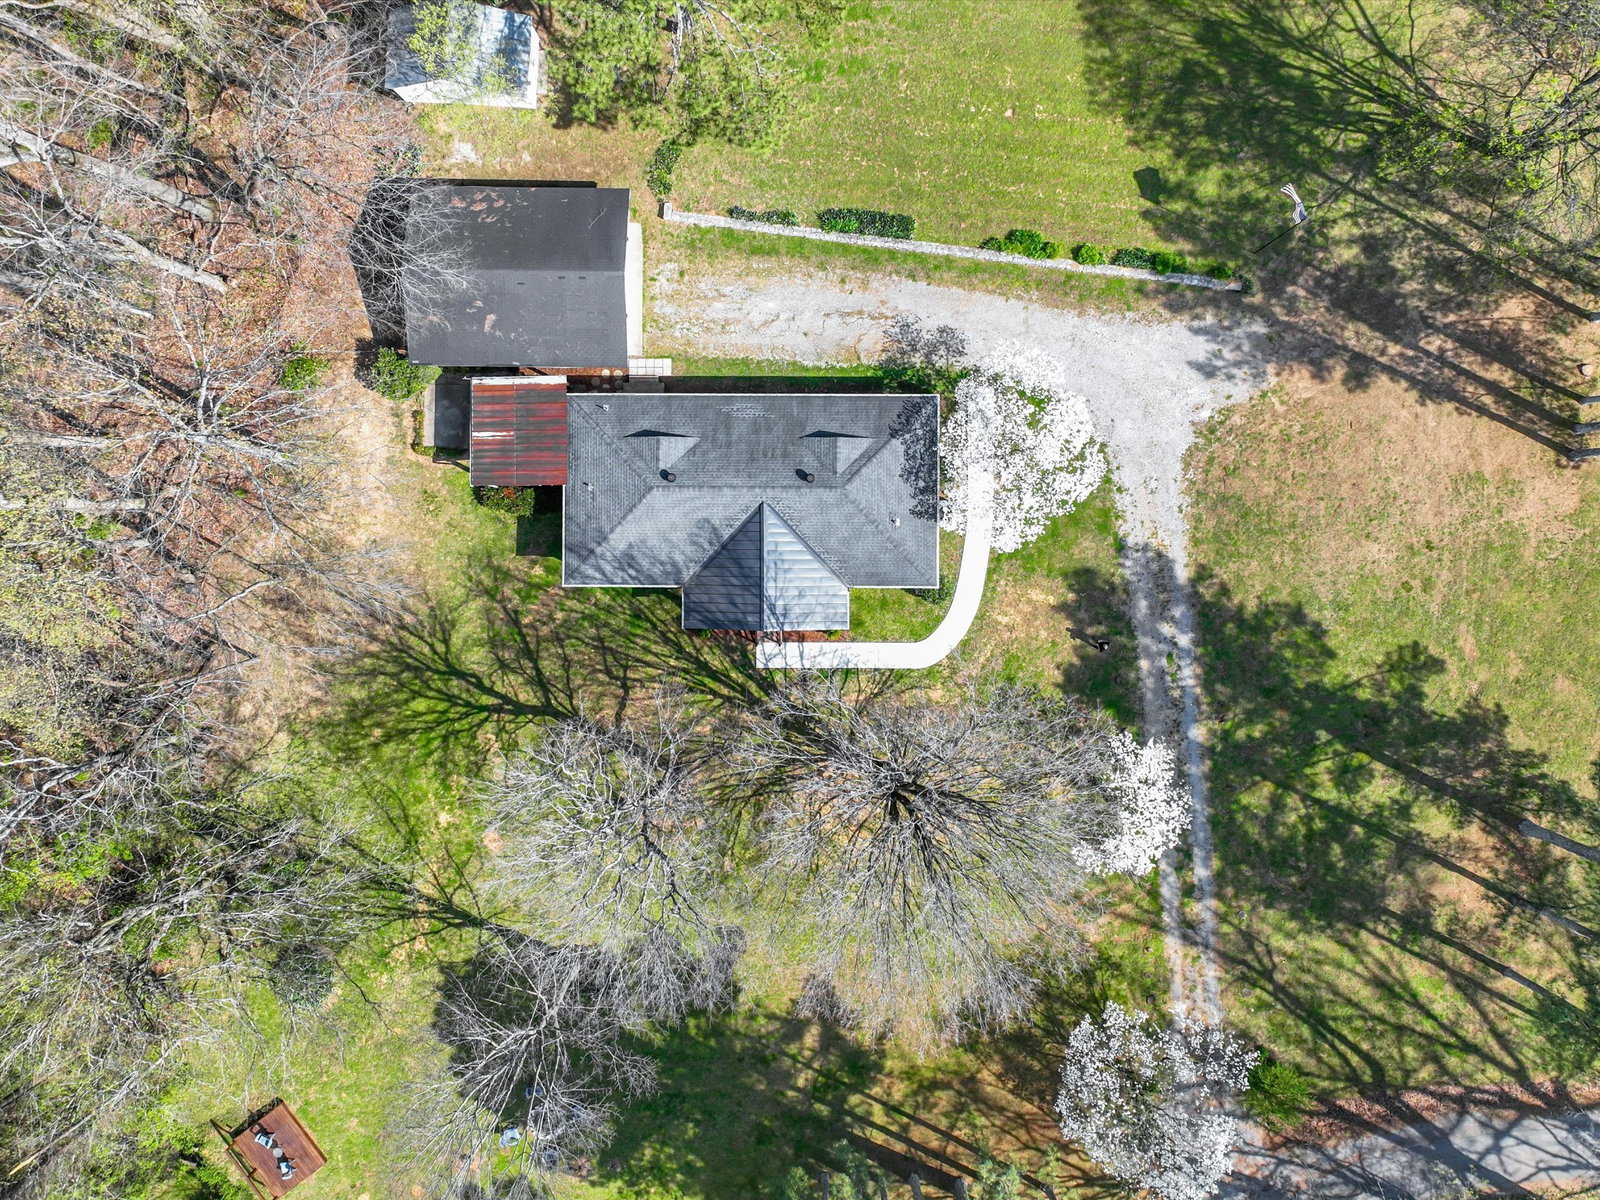
Welcome to 1454 Johnson Rd, a rare opportunity to own a well-appointed 3 bedroom, 2 full bathroom, and study home nestled on over 10 beautiful acres in the rolling countryside of Lewisburg, TN. This property offers the perfect blend of modern comfort, privacy, natural beauty, and everyday functionality—ideal for those seeking a slower pace and room to breathe. From the moment you arrive, you’ll be drawn to the serene setting and scenic lake view enjoyed right from two covered porches—an ideal spot for morning coffee, unwinding at sunset, and entertaining. The land provides ample space for recreation, gardening, or simply enjoying the quiet surroundings filled with wildlife and open skies. Inside, the home has been thoughtfully renovated with updated finishes and improvements throughout, creating a clean, move-in ready living space. The home is supplied by a clean, natural spring water source, adding to the property's charm and self-sustaining appeal. A detached 2-car garage doubles perfectly as a workshop, offering plenty of room for hobbies, storage, or equipment. Whether you're looking for a private homestead, weekend escape, or a place to create your dream lifestyle, this property delivers a unique combination of tranquility, acreage, and scenic views—all just a short drive from town conveniences. Come experience the peaceful, easy living that 1454 Johnson Rd has to offer. 4 miles to I-65. Minutes from both historic downtown Lewisburg and Columbia.
/u.realgeeks.media/hafnerrealestate/LOGOS_vector_color_Square.jpg)
Additional Information
- Amenities Other
- Ceiling Fan(s), Open Floorplan, Redecorated, Kitchen Island
- Basement Description
- Crawl Space
- Bedrooms Main
- 3
- Construction Type
- Brick
- Cooling System
- Ceiling Fan(s), Central Air
- Elementary School
- Marshall Elementary
- Floor Types
- Wood, Tile
- Garage Capacity
- 2
- Garage Description
- Detached, Driveway, Gravel
- Green Features
- Windows, Low VOC Paints, Thermostat, Water Heater
- Heating System
- Central, Electric
- High School
- Marshall Co High School
- Interior Other
- Ceiling Fan(s), Open Floorplan, Redecorated, Kitchen Island
- Junior High School
- Lewisburg Middle School
- Laundry
- Electric Dryer Hookup, Washer Hookup
- Living Area
- 1,325
- Lot Dimensions
- 10.12
- Number Of Stories
- 1
- Patio Deck
- Deck, Covered, Porch
- Roofing Material
- Asphalt
- Sewer System
- Private Sewer
- Style
- Ranch
- Subdivision
- Johnson Rd
- Subtype
- Single Family Residence
- Tax Amount
- $1,014
- Water Source
- Spring
- Year Built
- 1960
- Style
- Ranch
- Type
- Single Family Residential
Mortgage Calculator
Listing courtesy of Synergy Realty Network, LLC.

Information Is Believed To Be Accurate But Not Guaranteed. Some or all listings may or may not be listed by the office/agent presenting these featured properties. Copyright 2026 MTRMLS, Inc. RealTracs Solutions.