44 Houghton Dr, Winchester, TN 37398
- $399,900
- 4
- BD
- 4
- BA
- 2,197
- SqFt




- List Price
- $399,900
- Status
- ACTIVE
- MLS#
- 3229184
- Days on Market
- 59
- Bedrooms
- 4
- Bathrooms
- 4
- Full Bathrooms
- 2
- Half Bathrooms
- 2
- Living Area
- 2,197
- Lot Size
- 20,473
- Acres
- 0.47
- County
- Franklin County
Property Description
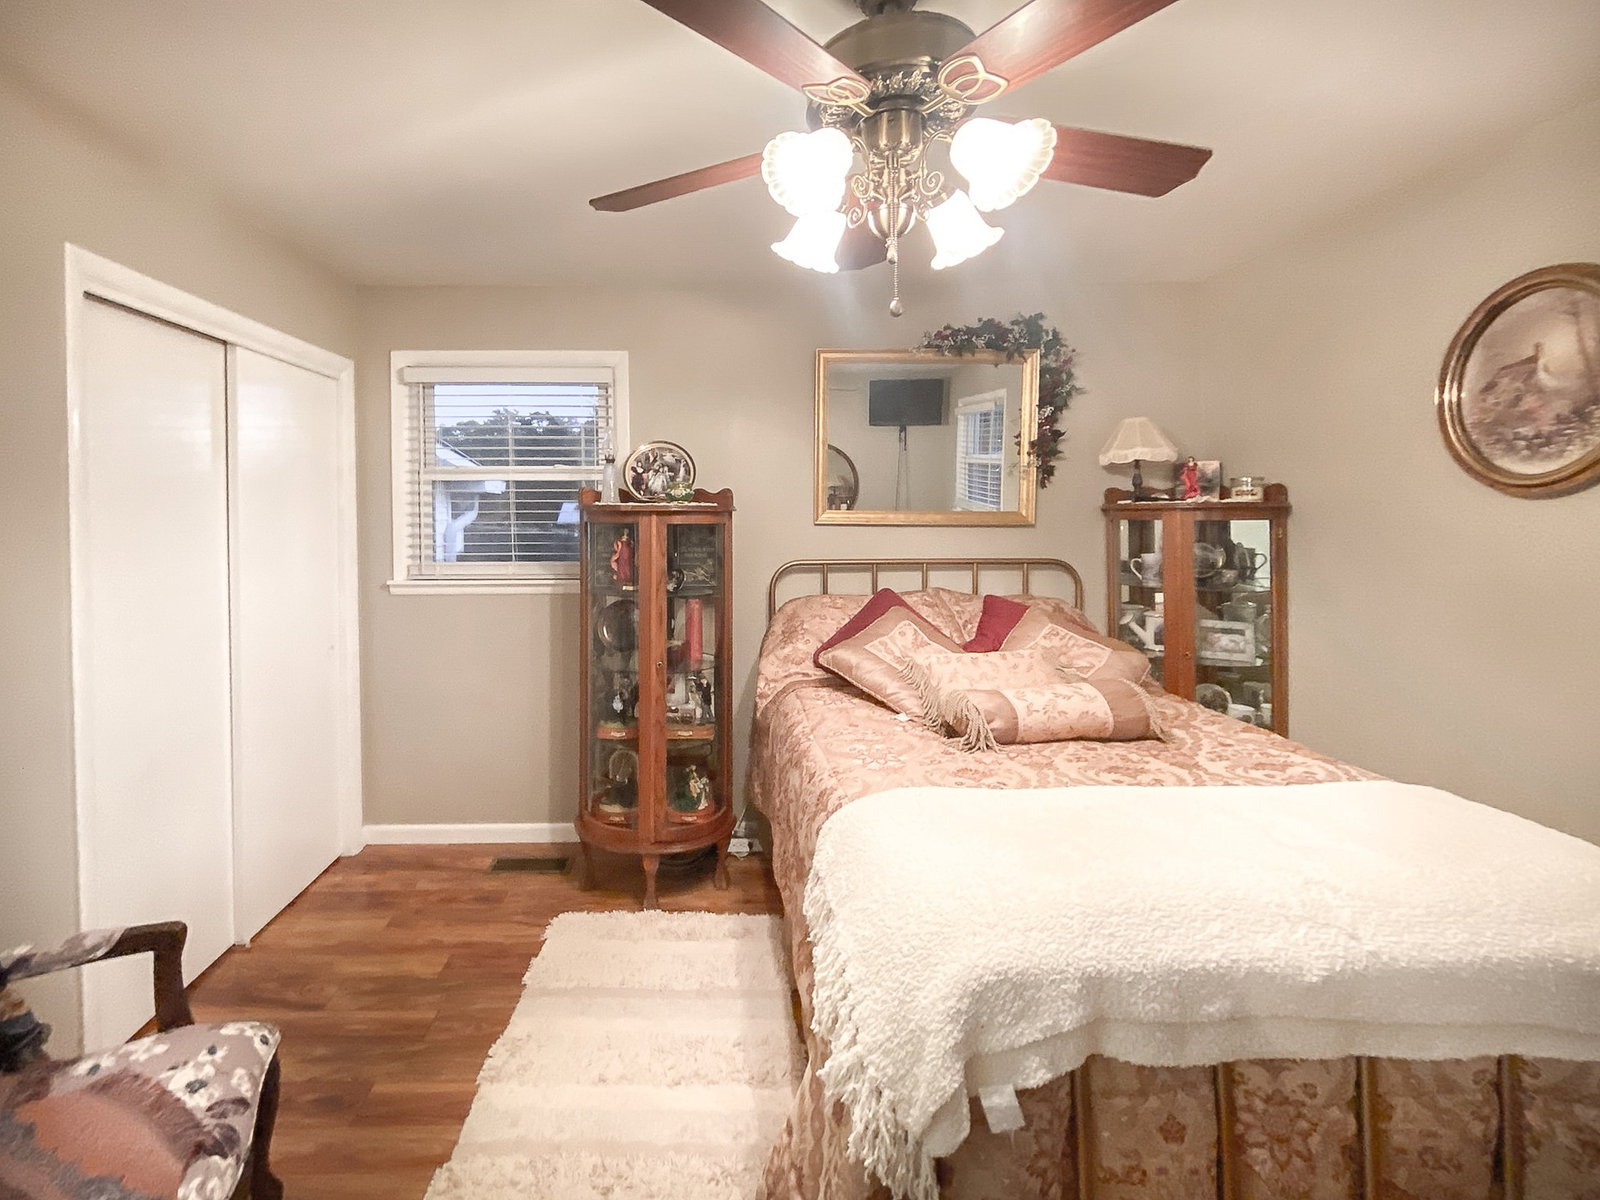
Renovations complete! Brick ranch style home with so much space! This 4 Bedroom, brick ranch style home in a great location only minutes to the winchester square! Only 15 min to I-24! This renovated 4 bedroom brick home with all of its updates is a gem! The beautiful kitchen has a country french feel with the granite and beautiful backsplash and newly updated cabinets with the finishing touch of bar seating. This well appointed home has a large living room and a florida room for large gatherings. The owner has done many well thought out upgrades and additions to the home. Huge laundry room with 1/2 bath just off of the pool side of the home so wet guests will not need to go through the house. The home has had all of the plumbing updated as well and the seller has added additional gas heating units!. The large 4th bedroom has a full bath and the second bedroom has a 1/2 bath in it as well. This cute as can be home has a salt water pool to relax in that is partially underground and has a deck alongside it for relaxing on under the cabanna. The private back yard is fully fenced with two outbuildings and lots of soft grass and a fountain along with its beautiful landscaping around the property. The ower has also had gutter guards added to keep the gutters leaf free. This home provides extra parking in the back by the carport or would make a great basket ball area for a growing family. This lovely home is just minutes to the popular Twin creeks Marina, Tims ford lake and shopping and local airport. This home is a must see! Schedule your showing today.
/u.realgeeks.media/hafnerrealestate/LOGOS_vector_color_Square.jpg)
Additional Information
- Amenities Other
- Ceiling Fan(s), Extra Closets, Pantry, Walk-In Closet(s)
- Basement Description
- None
- Bedrooms Main
- 4
- Construction Type
- Brick, Vinyl Siding
- Cooling System
- Central Air, Electric
- Elementary School
- Clark Memorial School
- Fence Type
- Back Yard
- Floor Types
- Laminate, Other, Tile
- Heating System
- Central, Electric
- High School
- Franklin Co High School
- Interior Other
- Ceiling Fan(s), Extra Closets, Pantry, Walk-In Closet(s)
- Junior High School
- South Middle School
- Living Area
- 2,197
- Lot Dimensions
- 136.77X185 IRR
- Number Of Stories
- 1
- Patio Deck
- Patio, Covered, Deck
- Pool Description
- Above Ground
- Roofing Material
- Metal
- Sewer System
- Public Sewer
- Style
- Ranch
- Subdivision
- Houghton-Hill
- Subtype
- Single Family Residence
- Tax Amount
- $1,116
- Water Source
- Public
- Year Built
- 1967
- Style
- Ranch
- Type
- Single Family Residential
Mortgage Calculator
Listing courtesy of RE/MAX 1st Realty.

Information Is Believed To Be Accurate But Not Guaranteed. Some or all listings may or may not be listed by the office/agent presenting these featured properties. Copyright 2026 MTRMLS, Inc. RealTracs Solutions.