704 Village Green Cir, Murfreesboro, TN 37128
- $359,500
- 2
- BD
- 2
- BA
- 1,628
- SqFt




- List Price
- $359,500
- Status
- UNDER CONTRACT - SHOWING
- MLS#
- 3231895
- Days on Market
- 54
- Bedrooms
- 2
- Bathrooms
- 2
- Full Bathrooms
- 2
- Living Area
- 1,628
- County
- Rutherford County
Property Description
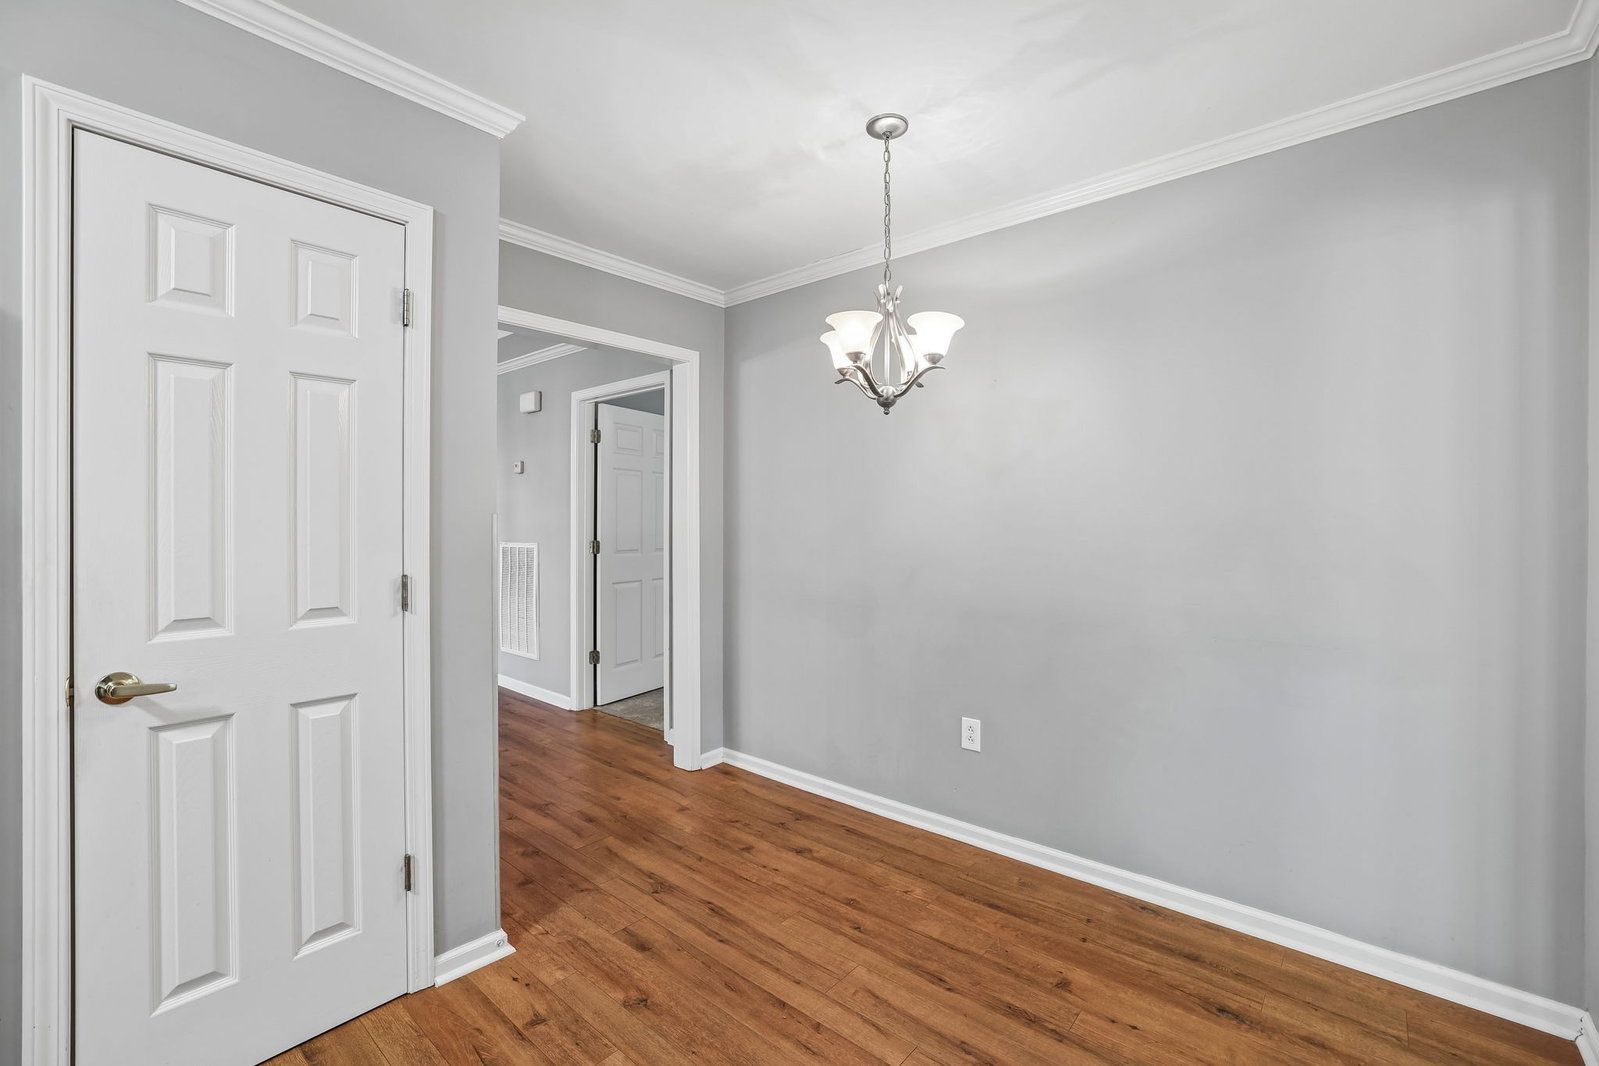
Welcome to 704 Village Green Circle in The Cottages at Innsbrooke in the 'Boro - a wonderful 55+ community complete with community pool and clubhouse (which houses an area for get-togethers, library and exercise area). A great feature is that homes in The Cottages have NO stairs and are all 1-level homes! This beautiful home has 2 Bedrooms, 2 Full Baths, with a 1-car garage. There is a wonderful covered front porch, and rear partially covered, partially open patio so you can take your pick of where you'd like to relax and enjoy visiting with your neighbors! As you enter this lovely home, you will find a guest bedroom in the front (which can also be used as an office), a full bath with combo tub/shower and a nice Foyer. You will notice the beautiful laminate flooring throughout much of the main areas of the home and carpet in the bedrooms, both of which look near-new but were installed in 2019. The home was repainted at that time as well. The Great Room is a combination Living/Dining area with natural gas Fireplace and trey ceiling that makes this room very spacious! The Kitchen has a pantry, and all appliances will remain (dishwasher is NEW). There is a pass-through window/opening from the Kitchen to the gorgeous Sun Room in the rear of the home completely surrounded by windows and a place you would spend most of your time, looking out at your spacious fenced back yard with mature trees. This is one of the largest private back yards in the neighborhood! The Owner Suite is located with windows to the rear of the home, so the two bedrooms are split on each end of the home. There is a walk-in closet, linen closet, laundry closet, a vanity with single sink, and a separate room with a walk-in shower and commode. There is a pull-down attic in the garage with a good size floored area for storage! The Cottages at Innsbrooke is close to amenities of all types and medical facilities 10-15 min away! This wonderful home could be YOURS!
/u.realgeeks.media/hafnerrealestate/LOGOS_vector_color_Square.jpg)
Additional Information
- Amenities Other
- Air Filter, Ceiling Fan(s), Entrance Foyer, Extra Closets, High Ceilings, Open Floorplan, Pantry, Redecorated, High Speed Internet
- Association Fee
- $240
- Association Fee Frequency
- Monthly
- Basement Description
- None
- Bedrooms Main
- 2
- Community Amenities
- Fifty Five and Up Community, Clubhouse, Playground, Pool, Sidewalks, Underground Utilities
- Construction Type
- Brick, Vinyl Siding
- Cooling System
- Central Air, Electric
- Elementary School
- Barfield Elementary
- Fence Type
- Back Yard
- Floor Types
- Carpet, Laminate, Vinyl
- Garage Capacity
- 1
- Garage Description
- Garage Door Opener, Garage Faces Front, Driveway, Parking Lot
- Green Features
- Fireplace Insert, Windows, Low VOC Paints, Thermostat, Doors
- Heating System
- Central, Electric, Heat Pump
- High School
- Riverdale High School
- Interior Other
- Air Filter, Ceiling Fan(s), Entrance Foyer, Extra Closets, High Ceilings, Open Floorplan, Pantry, Redecorated, High Speed Internet
- Junior High School
- Christiana Middle School
- Laundry
- Electric Dryer Hookup, Washer Hookup
- Living Area
- 1,628
- Lot Description
- Level, Private, Wooded
- Number Of Fireplaces
- 1
- Number Of Stories
- 1
- Patio Deck
- Patio, Covered, Porch
- Roofing Material
- Shingle
- Sewer System
- Public Sewer
- Style
- Contemporary
- Subdivision
- Cottages At Innsbrooke Ph3
- Subtype
- Townhouse
- Tax Amount
- $2,099
- Water Source
- Public
- Year Built
- 2004
- Style
- Contemporary
- Type
- Condo
Mortgage Calculator
Listing courtesy of Crye-Leike, Inc., REALTORS.

Information Is Believed To Be Accurate But Not Guaranteed. Some or all listings may or may not be listed by the office/agent presenting these featured properties. Copyright 2026 MTRMLS, Inc. RealTracs Solutions.