106 Chattin St, Winchester, TN 37398
- $455,000
- 3
- BD
- 3
- BA
- 1,800
- SqFt




- List Price
- $455,000
- Status
- ACTIVE
- MLS#
- 3242345
- Price Change
- ▼ $5,000 1782717494
- Days on Market
- 48
- Bedrooms
- 3
- Bathrooms
- 3
- Full Bathrooms
- 3
- Living Area
- 1,800
- Lot Size
- 25,700
- Acres
- 0.59
- County
- Franklin County
Property Description
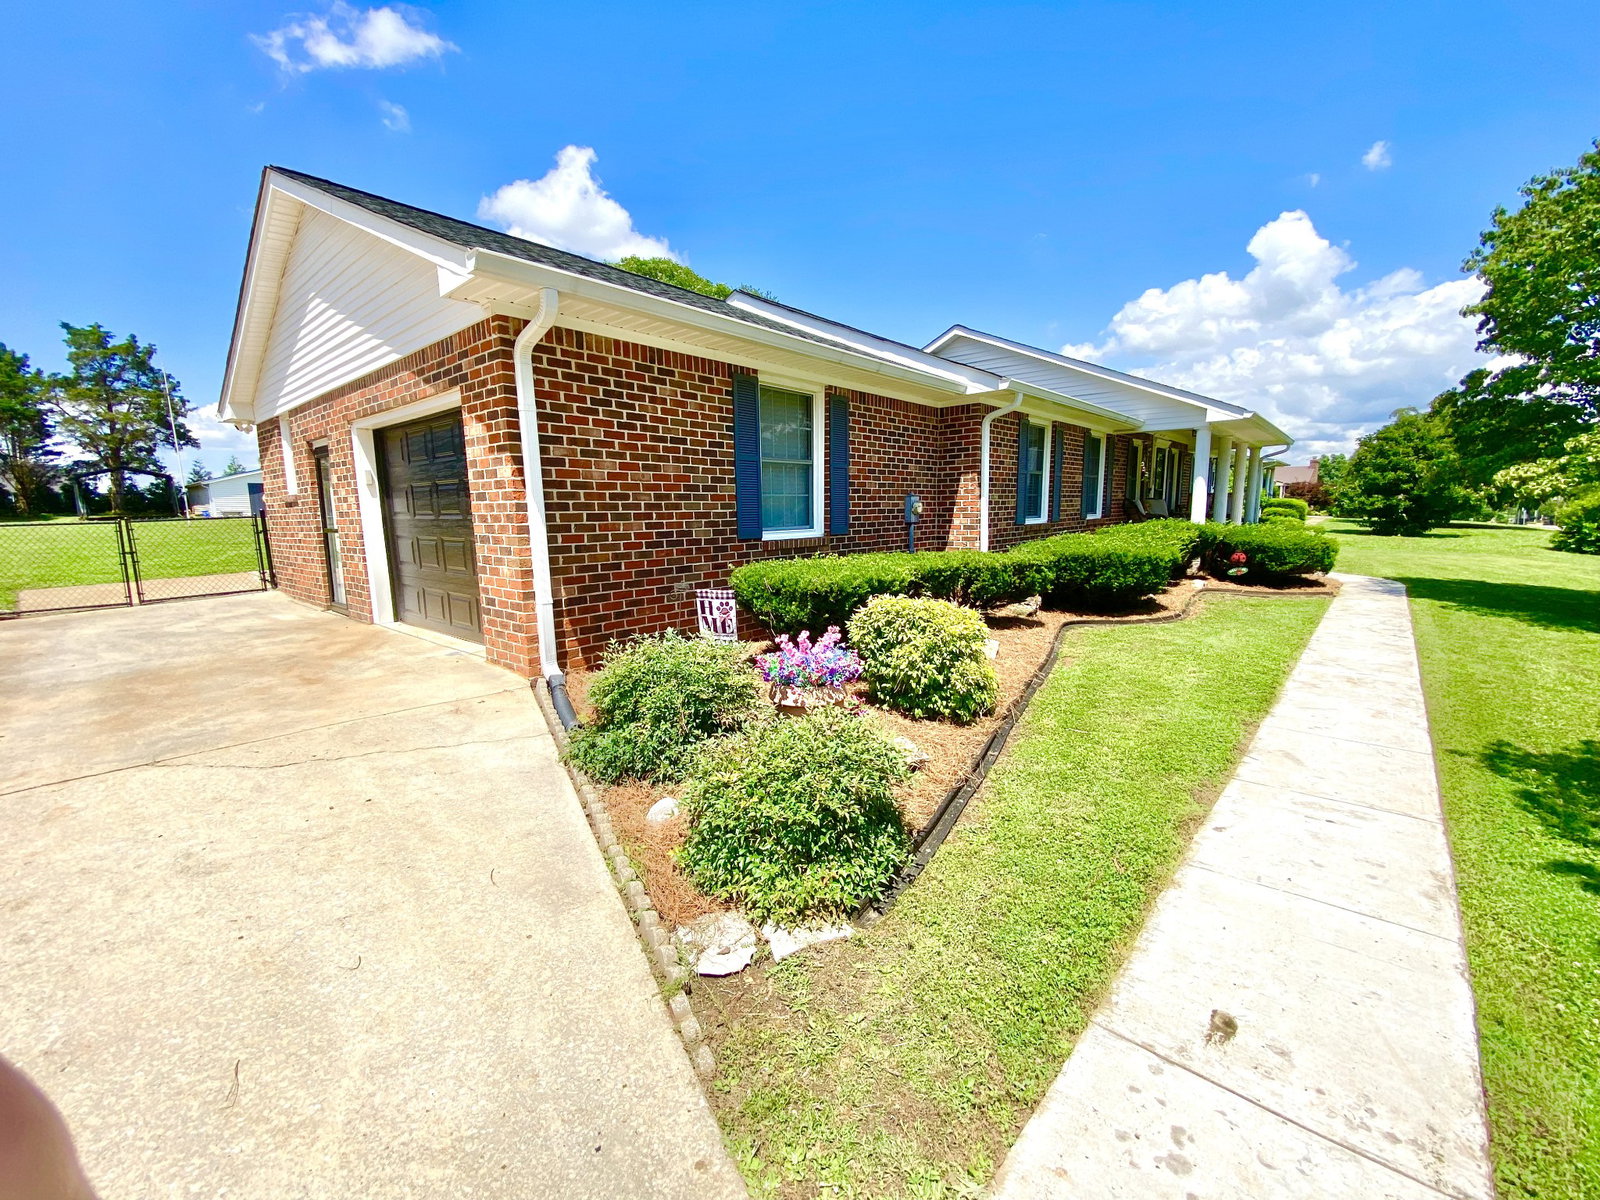
Welcome home to this beautifully remodeled all-brick ranch offering the convenience of one-level living in one of Winchester’s most sought-after lake communities. Located just a block from a boat ramp, you’ll enjoy easy access to the lake & all the recreation it has to offer. Step inside to an inviting open floor plan designed for comfortable living & entertaining. The stunning newly remodeled kitchen features granite countertops, stainless steel appliances & an abundance of beautiful white cabinetry, providing both style and functionality. The spacious great room offers a cozy fireplace, recessed lighting & plenty of room to gather w guests. Big ticket items have already been replaced making this newly remodeled home basically new for you! Newly installed heating & air, roof, insulated garage door, split hvac unit for garage & so much more! This home features 3 spacious bedrooms & 3 full bathrooms, including a beautifully updated primary suite with a renovated bathroom, walk-in shower & upscale finishes. A huge laundry room includes a full wall of built-in cabinets for exceptional storage & an attached full bathroom for added convenience. The attached deep one-car garage offers ample space for a vehicle, boat, golf cart, or recreational equipment. Outside, you’ll find even more room for storage, hobbies, and outdoor enjoyment with a detached garage/workshop, detached carport, and fully fenced backyard. Whether you need space for projects, extra parking, pets, or entertaining, this property delivers. Let’s not forget relaxing. Have a sweet tea or morning coffee on your large covered patio located right off the kitchen & great room. With modern updates throughout, abundant storage, multiple outbuildings, and a prime location near the lake, this move-in-ready home offers the perfect blend of comfort, convenience, and lifestyle. Don’t miss this opportunity to own a beautifully updated home in one of Winchester’s most desirable lake neighborhoods.
/u.realgeeks.media/hafnerrealestate/LOGOS_vector_color_Square.jpg)
Additional Information
- Amenities Other
- Ceiling Fan(s), Extra Closets, High Ceilings, Open Floorplan, Pantry, Redecorated, Smart Thermostat, High Speed Internet, Kitchen Island
- Basement Description
- Crawl Space
- Bedrooms Main
- 3
- Construction Type
- Brick, Vinyl Siding
- Cooling System
- Ceiling Fan(s), Central Air, Electric
- Elementary School
- Clark Memorial School
- Fence Type
- Back Yard
- Floor Types
- Laminate
- Garage Capacity
- 2
- Garage Description
- Garage Door Opener, Garage Faces Side, Detached, Concrete, Driveway
- Green Features
- Dual Flush Toilets, Windows, Thermostat, Doors
- Heating System
- Central, Natural Gas
- High School
- Franklin Co High School
- Interior Other
- Ceiling Fan(s), Extra Closets, High Ceilings, Open Floorplan, Pantry, Redecorated, Smart Thermostat, High Speed Internet, Kitchen Island
- Junior High School
- North Middle School
- Laundry
- Electric Dryer Hookup, Washer Hookup
- Living Area
- 1,800
- Lot Description
- Level
- Lot Dimensions
- 125X200
- Number Of Fireplaces
- 1
- Number Of Stories
- 1
- Patio Deck
- Patio, Covered, Porch
- Roofing Material
- Shingle
- Sewer System
- Public Sewer
- Style
- Ranch
- Subdivision
- Shelley Heights
- Subtype
- Single Family Residence
- Tax Amount
- $1,970
- Water Source
- Public
- Year Built
- 1973
- Style
- Ranch
- Type
- Single Family Residential
Mortgage Calculator
Listing courtesy of Legion Realty.

Information Is Believed To Be Accurate But Not Guaranteed. Some or all listings may or may not be listed by the office/agent presenting these featured properties. Copyright 2026 MTRMLS, Inc. RealTracs Solutions.