114 Stammer Farms Blvd, Chapel Hill, TN 37034
- $428,000
- 4
- BD
- 3
- BA
- 2,255
- SqFt




- List Price
- $428,000
- Status
- ACTIVE
- MLS#
- 3244499
- Price Change
- ▼ $2,000 1785212923
- Days on Market
- 43
- Bedrooms
- 4
- Bathrooms
- 3
- Full Bathrooms
- 2
- Half Bathrooms
- 1
- Living Area
- 2,255
- Lot Size
- 7,405
- Acres
- 0.17
- County
- Marshall County
Property Description
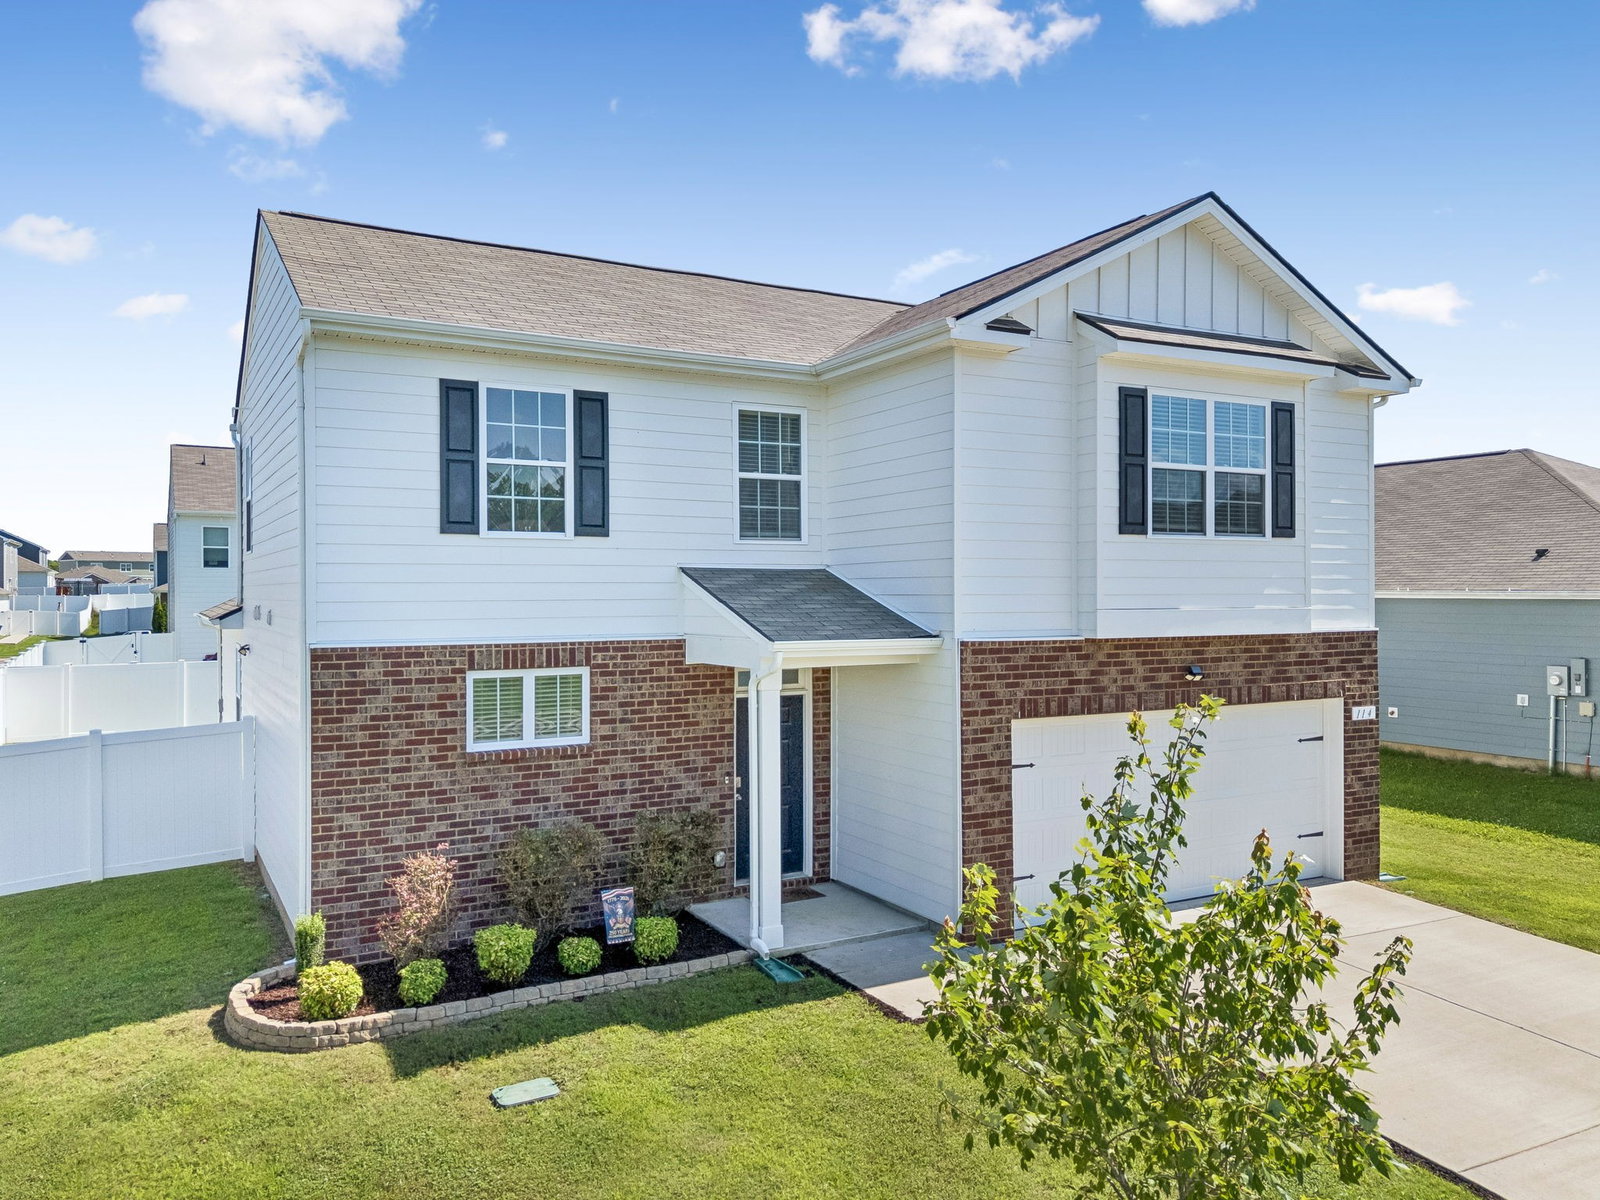
Sellers are offering $5,000 concessions towards closing costs! Welcome to Spring Creek Farms! This beautifully maintained 4-bedroom, 2.5-bath home offers 2,255 square feet of thoughtfully designed living space, blending comfort, functionality, and outdoor living. Step inside to an open-concept floor plan featuring high ceilings, abundant natural light, and a spacious main living area, dining room and kitchen designed for both everyday living and entertaining. The desirable main-level primary suite provides privacy and convenience, while upstairs you'll find three additional bedrooms and a versatile bonus room perfect for a playroom, home office, or flex space. Outside, you'll love the inviting curb appeal, fenced backyard, extended concrete patio, and storage shed—creating the perfect setting for relaxing evenings, weekend cookouts, and gatherings with family and friends. Residents of Spring Creek Farms enjoy community amenities including a neighborhood pool, sidewalks, and underground utilities, adding to the charm and walkability of the community. Located just minutes from Henry Horton State Park, you'll have easy access to hiking trails, fishing, playgrounds, golf, kayaking, wildlife viewing, and countless outdoor recreation opportunities. Additional trails and outdoor destinations nearby make it easy to enjoy an active lifestyle while still being close to everyday conveniences. This home offers the perfect combination of space, convenience, and lifestyle. Don't miss your opportunity to make it yours!
/u.realgeeks.media/hafnerrealestate/LOGOS_vector_color_Square.jpg)
Additional Information
- Amenities Other
- Ceiling Fan(s), High Ceilings, Open Floorplan, Pantry, Smart Thermostat, Walk-In Closet(s)
- Association Fee
- $42
- Association Fee Frequency
- Monthly
- Basement Description
- Other
- Bedrooms Main
- 1
- Community Amenities
- Pool, Sidewalks, Underground Utilities
- Construction Type
- Hardboard Siding, Brick
- Cooling System
- Central Air
- Elementary School
- Chapel Hill Elementary
- Exterior Features
- Smart Light(s), Smart Lock(s)
- Fence Type
- Back Yard
- Floor Types
- Carpet, Wood
- Garage Capacity
- 2
- Garage Description
- Garage Door Opener, Garage Faces Front, Concrete, Driveway
- Heating System
- Central
- High School
- Forrest School
- Interior Other
- Ceiling Fan(s), High Ceilings, Open Floorplan, Pantry, Smart Thermostat, Walk-In Closet(s)
- Junior High School
- Chapel Hill (K-3)/Delk Henson (4-6)
- Laundry
- Electric Dryer Hookup, Washer Hookup
- Living Area
- 2,255
- Lot Dimensions
- 65.51 X114.49
- Number Of Stories
- 2
- Patio Deck
- Patio
- Roofing Material
- Asphalt
- Sewer System
- Public Sewer
- Subdivision
- Spring Creek Farms Subd Phase2 Sec 1
- Subtype
- Single Family Residence
- Tax Amount
- $2,560
- Water Source
- Public
- Year Built
- 2021
- Type
- Single Family Residential
Mortgage Calculator
Listing courtesy of Reliant Realty ERA Powered.

Information Is Believed To Be Accurate But Not Guaranteed. Some or all listings may or may not be listed by the office/agent presenting these featured properties. Copyright 2026 MTRMLS, Inc. RealTracs Solutions.