1278 Spencer Mill Rd, Burns, TN 37029
- $800,000
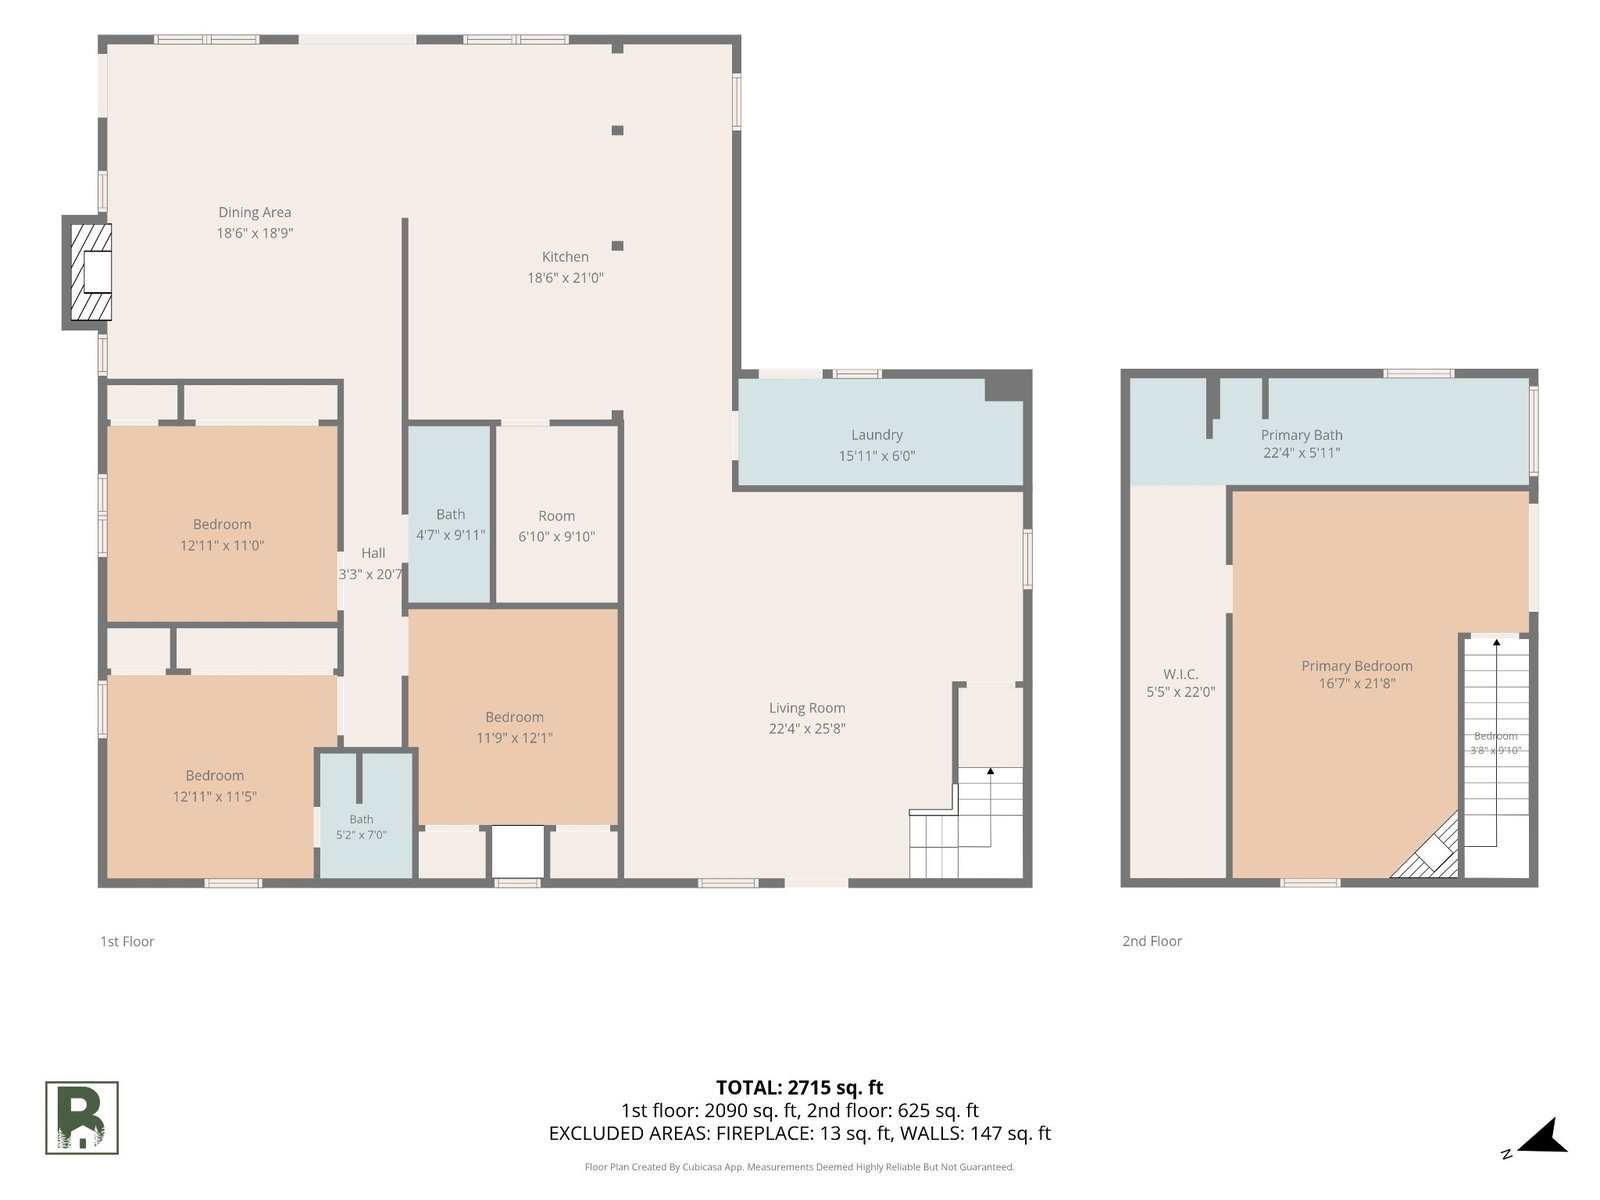
- 4
- BD
- 3
- BA
- 2,346
- SqFt







- List Price
- $800,000
- Status
- ACTIVE
- MLS#
- 3248729
- Price Change
- ▼ $22,500 1783385090
- Days on Market
- 35
- Bedrooms
- 4
- Bathrooms
- 3
- Full Bathrooms
- 3
- Living Area
- 2,346
- Lot Size
- 261,360
- Acres
- 6
- County
- Dickson County
Property Description
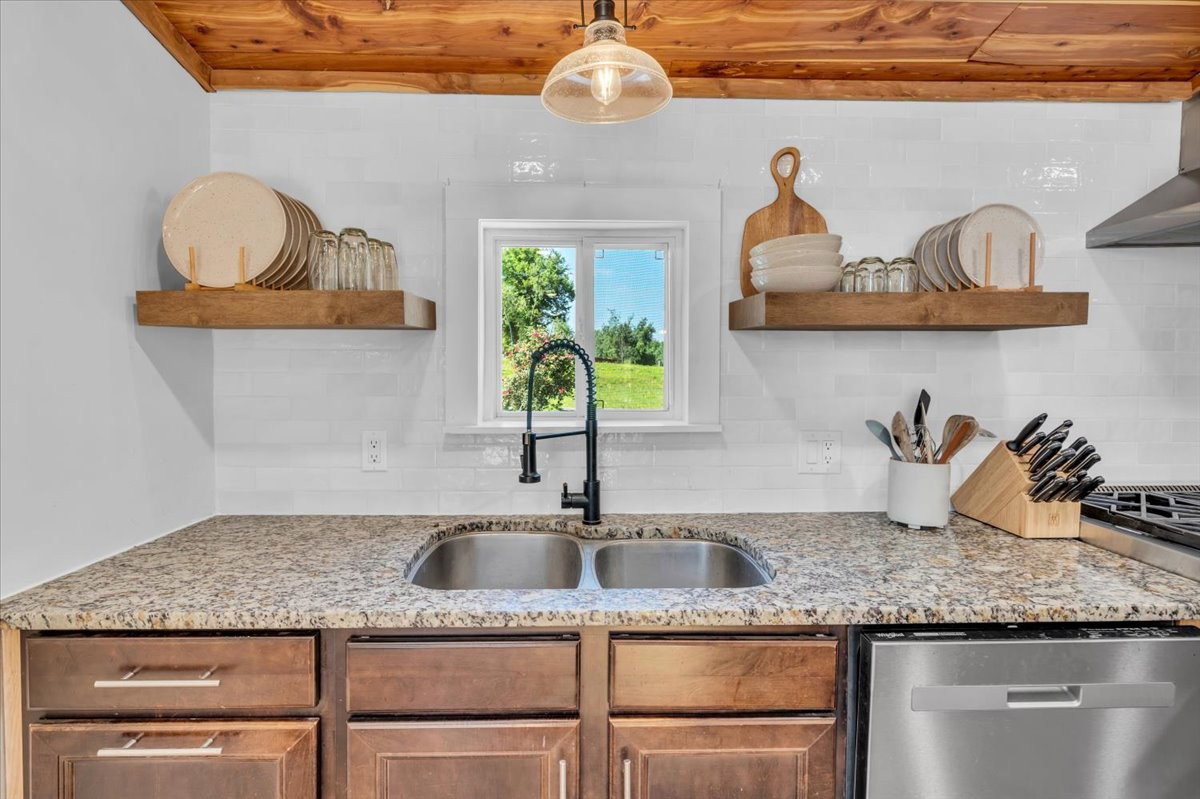
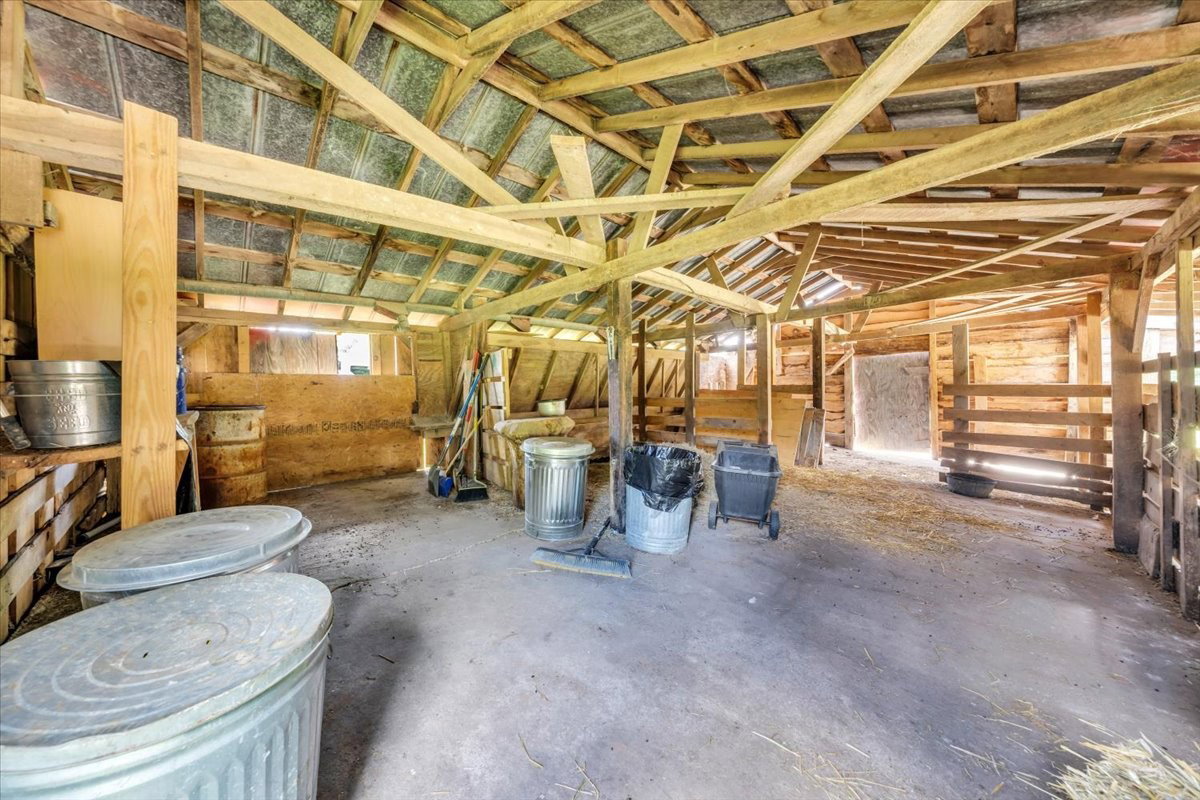
Rare opportunity to own a unique 6-acre mixed-use property in the highly desirable Burns area, featuring a renovated home and a commercially zoned parcel with long-term development potential. Conveniently located just 5 miles from I-40, 15 minutes from downtown Dickson, and approximately 35–40 minutes from Nashville, this property is well suited for investors, business owners, developers, or those seeking a live-work opportunity. The updated 4BR/3BA home features an open-concept layout with recent improvements including a new HVAC system, new mini-split, renovated living spaces, new deck, and patio paver entertaining area. The property also includes two barns, barrel sauna, detached garage, greenhouse, chicken coop, and fenced pasture. The commercial parcel has previously generated RV storage income, includes an approved transferable septic permit, and comes with architectural plans for future commercial use. The historic former Meeks Meat Market building offers the opportunity to create a destination business such as a farm-to-table market, wedding or event venue, boutique retail shop, salon or spa, brewery, tasting room, creative studio, or artisan workshop, while allowing the next owner to improve the property at their own pace. The commercial buildings are being offered as a value-add opportunity and will require renovation and updates, allowing the next owner to customize the space based on their vision while creating additional equity over time. The property consists of two parcels (3.09 & 3.10) totaling 6 acres, with a survey completed in June 2025. Buyer and/or buyers’ agent to verify all info–info not verified by listing agent. Limited-service listing, contact seller directly for all showings/inquiries.
/u.realgeeks.media/hafnerrealestate/LOGOS_vector_color_Square.jpg)
Additional Information
- Amenities Other
- Ceiling Fan(s), Open Floorplan, Walk-In Closet(s)
- Basement Description
- None
- Bedrooms Main
- 3
- Construction Type
- Wood Siding
- Cooling System
- Ceiling Fan(s), Central Air
- Elementary School
- Stuart Burns Elementary
- Exterior Features
- Smart Lock(s)
- Fence Type
- Back Yard
- Floor Types
- Wood, Laminate
- Garage Capacity
- 2
- Garage Description
- Detached
- Heating System
- Central
- High School
- Dickson County High School
- Interior Other
- Ceiling Fan(s), Open Floorplan, Walk-In Closet(s)
- Junior High School
- Burns Middle School
- Laundry
- Electric Dryer Hookup, Washer Hookup
- Living Area
- 2,346
- Number Of Fireplaces
- 2
- Number Of Stories
- 2
- Patio Deck
- Deck, Patio, Porch
- Roofing Material
- Metal
- Sewer System
- Septic Tank
- Subdivision
- 1.
- Subtype
- Single Family Residence
- Tax Amount
- $1,835
- Water Source
- Public
- Year Built
- 1983
- Type
- Single Family Residential
Mortgage Calculator
Listing courtesy of Community Realty Services, Inc..

Information Is Believed To Be Accurate But Not Guaranteed. Some or all listings may or may not be listed by the office/agent presenting these featured properties. Copyright 2026 MTRMLS, Inc. RealTracs Solutions.