400 Hickory Pointe Dr, Dickson, TN 37055
- $549,900
- 5
- BD
- 3
- BA
- 2,712
- SqFt




- List Price
- $549,900
- Status
- ACTIVE
- MLS#
- 3256177
- Days on Market
- 30
- Bedrooms
- 5
- Bathrooms
- 3
- Full Bathrooms
- 3
- Living Area
- 2,712
- Lot Size
- 14,810
- Acres
- 0.34
- County
- Dickson County
Property Description
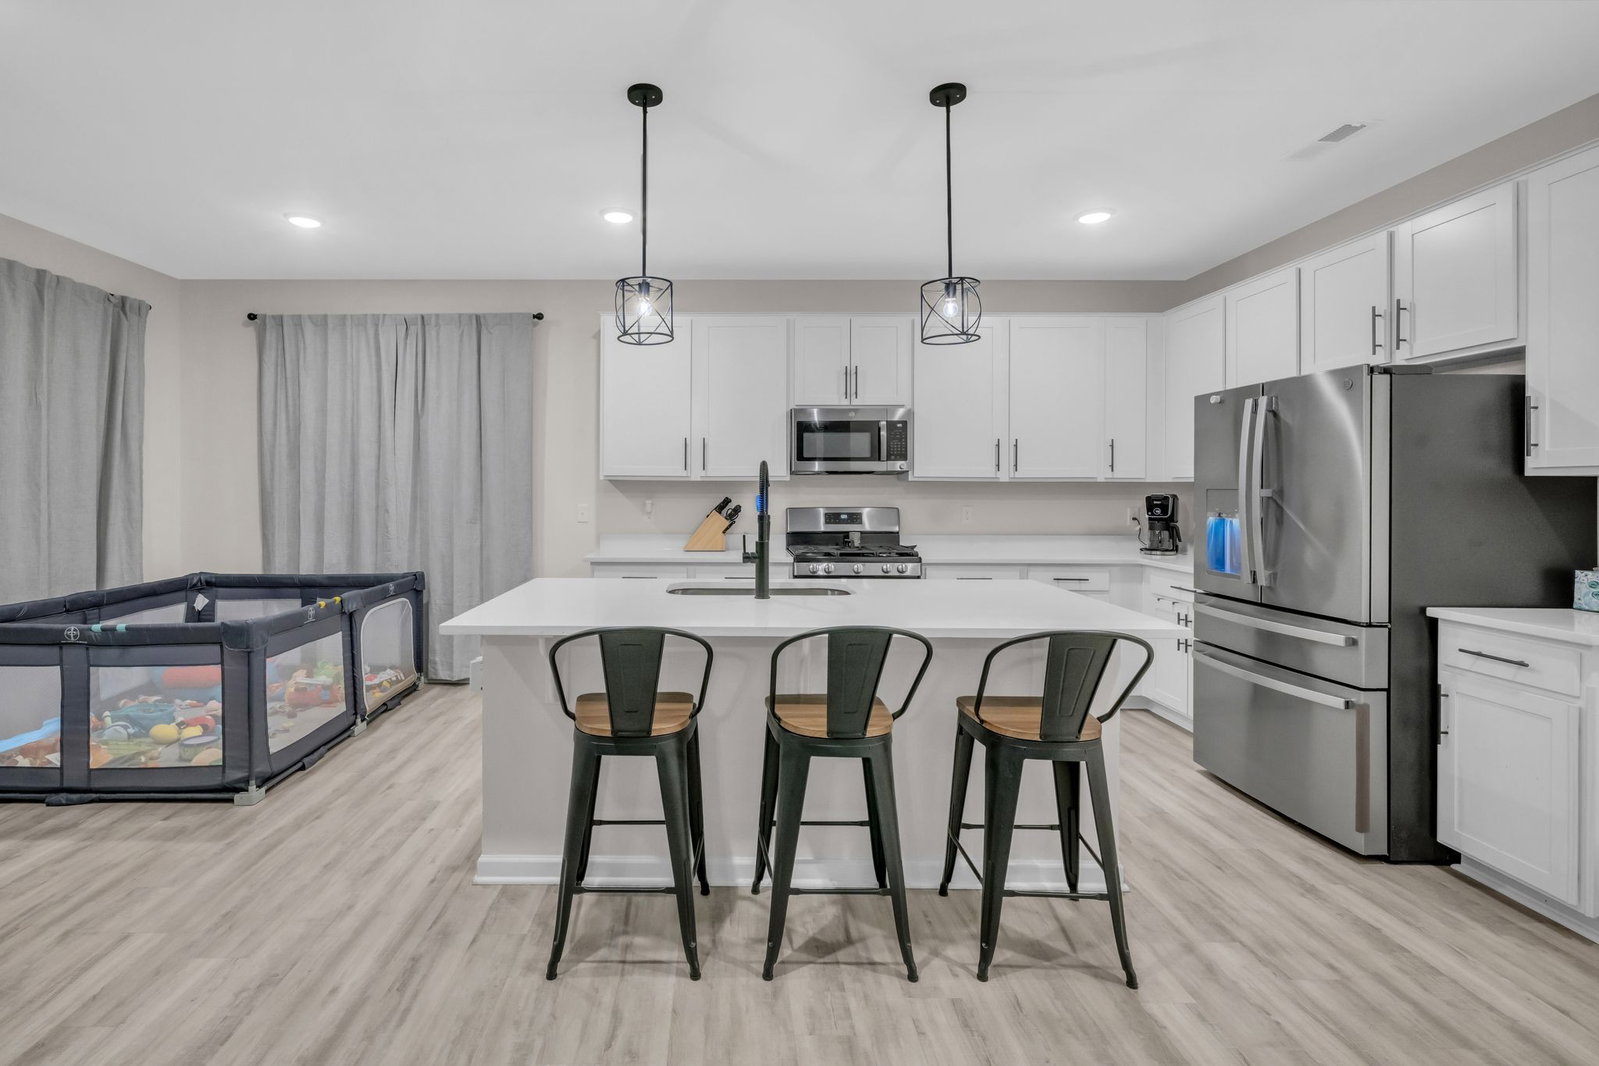
Charming 5 Bedroom Home with Office & 3-Car Garage Welcome home to this spacious and beautifully designed 5-bedroom, 3-bath property featuring a main level designated office space, an open-concept layout perfect for everyday living and entertaining. The expansive living room flows seamlessly into the kitchen offering a walk in pantry and a center island, creating a warm and inviting gathering space for family and friends. Upstairs, you’ll find a spacious great room/airy loft, offering flexible space for a media room, playroom, or work out space. A luxury owners suite showcasing a generous walk in closet and a private bath, a convenient laundry and 3 oversized bedrooms. This home also offers a 3-car garage which provides ample storage and parking. Situated in a highly desirable location, this home is just minutes from downtown Dickson and approximately 15 minutes to I-40, making commuting a breeze while still enjoying the comforts of a welcoming community. Buyer/Buyer's Agent to Independently Confirm any/all Matters of Importance to Buyer/Buyer's. Including but not limited to restrictions, HOA, zoning, title matters, schools, easements, survey matters, square ftg., internet, and title matters.
/u.realgeeks.media/hafnerrealestate/LOGOS_vector_color_Square.jpg)
Additional Information
- Amenities Other
- Walk-In Closet(s), Kitchen Island
- Association Fee
- $47
- Association Fee Frequency
- Monthly
- Basement Description
- None
- Bedrooms Main
- 1
- Construction Type
- Vinyl Siding
- Cooling System
- Ceiling Fan(s), Central Air
- Elementary School
- Centennial Elementary
- Floor Types
- Carpet, Vinyl
- Garage Capacity
- 3
- Garage Description
- Garage Faces Front
- Heating System
- Central, Natural Gas
- High School
- Dickson County High School
- Interior Other
- Walk-In Closet(s), Kitchen Island
- Junior High School
- Dickson Middle School
- Living Area
- 2,712
- Lot Dimensions
- 103.98 X 141.11 IRR
- Number Of Stories
- 2
- Patio Deck
- Patio
- Roofing Material
- Asphalt
- Sewer System
- Public Sewer
- Subdivision
- Hickory Pointe Subd Amended Sect 1 Ph 2
- Subtype
- Single Family Residence
- Tax Amount
- $3,770
- Water Source
- Private
- Year Built
- 2023
- Type
- Single Family Residential
Mortgage Calculator
Listing courtesy of Parker Peery Properties.

Information Is Believed To Be Accurate But Not Guaranteed. Some or all listings may or may not be listed by the office/agent presenting these featured properties. Copyright 2026 MTRMLS, Inc. RealTracs Solutions.