2212 Ellington Gait Dr, Clarksville, TN 37043
- $446,000
- 3
- BD
- 3
- BA
- 2,303
- SqFt


- List Price
- $446,000
- Status
- ACTIVE
- MLS#
- 3263472
- Price Change
- ▼ $3,000 1785441903
- Days on Market
- 22
- Bedrooms
- 3
- Bathrooms
- 3
- Full Bathrooms
- 2
- Half Bathrooms
- 1
- Living Area
- 2,303
- Lot Size
- 14,374
- Acres
- 0.33
- County
- Montgomery County
Property Description
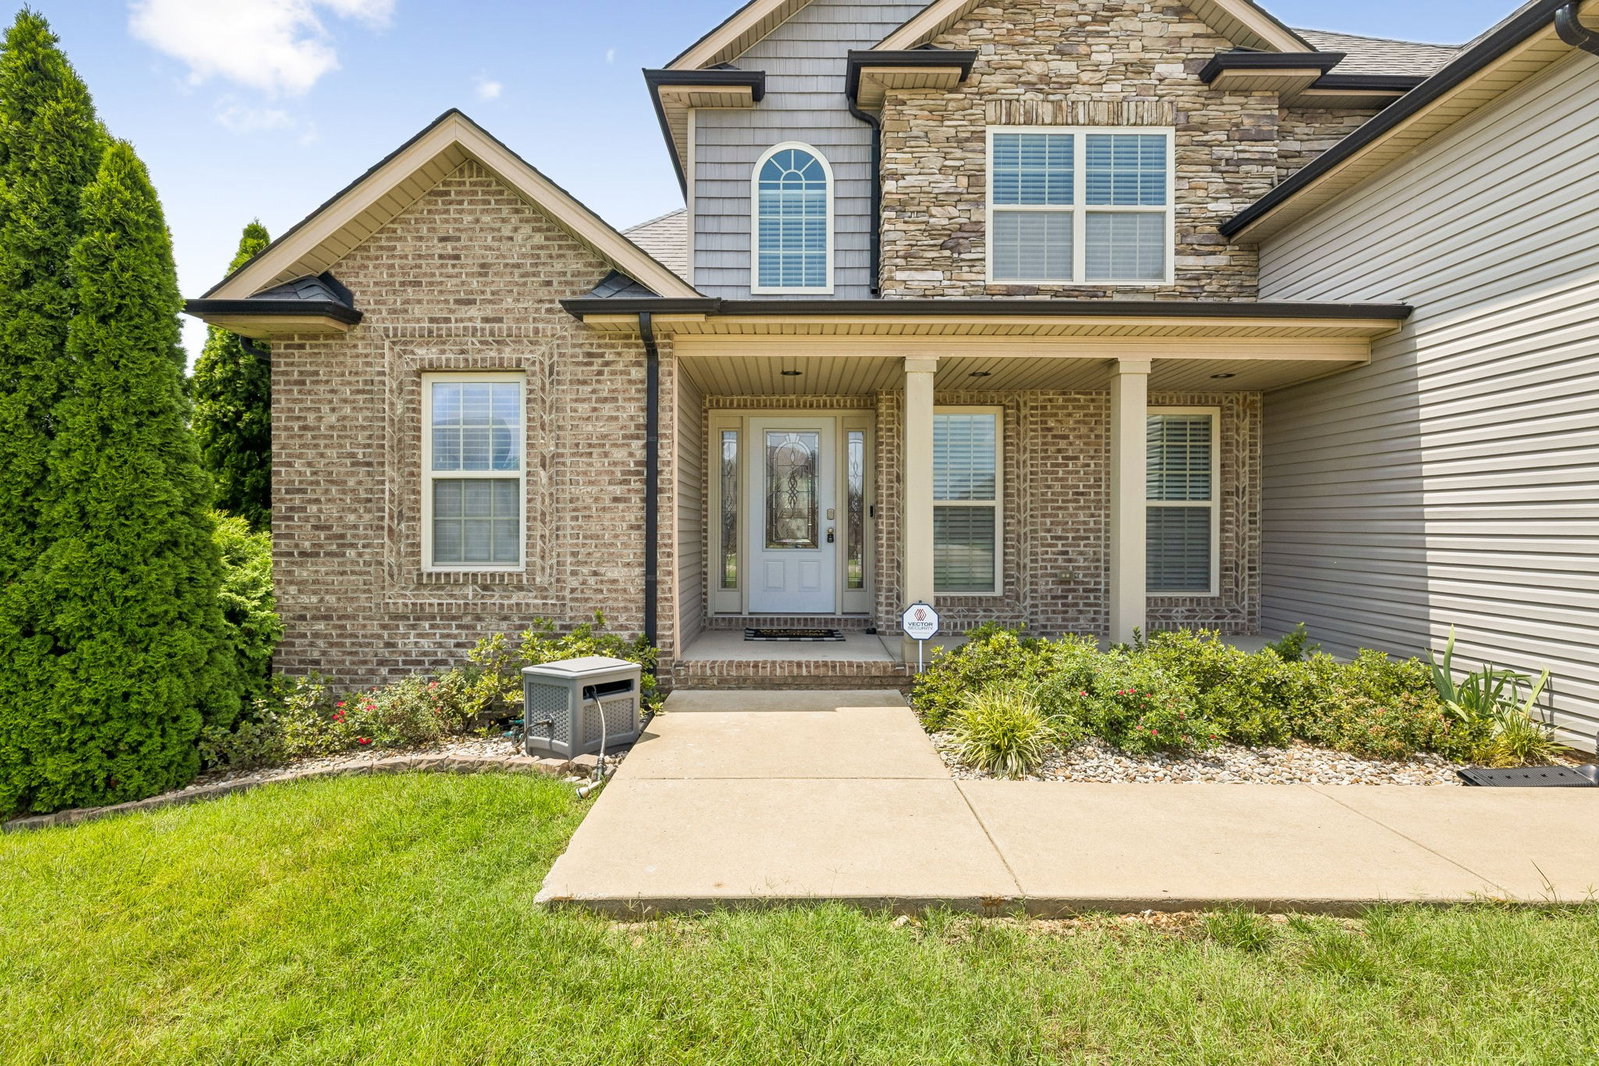
4.99% ASSUMABLE INTEREST RATE AVAILABLE! Immediate closing and occupancy available! Located in the highly desirable Rossview School District, this beautifully maintained all-brick home offers the perfect combination of quality construction, flexible living space, and everyday convenience. Fresh interior paint means you can move in without adding projects to your to-do list.Designed for the way people live today, the main level features hardwood flooring, an open yet defined floor plan, soaring ceilings, granite countertops, stainless appliances, abundant cabinetry, and a gas fireplace that creates a warm gathering space. The formal dining room easily adapts as a home office, homeschool room, music room, or additional entertaining area.The spacious main-level primary suite offers privacy and convenience with a tray ceiling, large walk-in closet, double vanities, soaking tub, and beautifully tiled walk-in shower. Upstairs, two generous bedrooms are complemented by an oversized bonus room that easily functions as a media room, playroom, home gym, guest suite, or potential fourth bedroom.Step outside to enjoy the covered deck overlooking a fully fenced backyard with room for pets, play, gardening, and entertaining. The rear gate provides convenient access to neighborhood walking trails, extending your outdoor living well beyond the property line.Additional features include a two-car garage, excellent storage, low HOA dues of only $34 per month, and quick access to I-24, shopping, restaurants, Fort Campbell, and Nashville commuting routes. Quality construction, flexible spaces, immediate move-in readiness, and an assumable 4.99% interest rate make this an exceptional opportunity in one of Clarksville's most sought-after neighborhoods.
/u.realgeeks.media/hafnerrealestate/LOGOS_vector_color_Square.jpg)
Additional Information
- Amenities Other
- Ceiling Fan(s), Entrance Foyer, Extra Closets, High Ceilings, Open Floorplan, Pantry, Walk-In Closet(s), High Speed Internet
- Association Fee
- $34
- Association Fee Frequency
- Monthly
- Basement Description
- Crawl Space
- Bedrooms Main
- 1
- Construction Type
- Brick, Vinyl Siding
- Cooling System
- Central Air, Electric
- Elementary School
- Rossview Elementary
- Fence Type
- Back Yard
- Floor Types
- Carpet, Wood, Tile
- Garage Capacity
- 2
- Garage Description
- Garage Faces Front, Driveway
- Heating System
- Central, Electric
- High School
- Rossview High
- Interior Other
- Ceiling Fan(s), Entrance Foyer, Extra Closets, High Ceilings, Open Floorplan, Pantry, Walk-In Closet(s), High Speed Internet
- Junior High School
- Rossview Middle
- Laundry
- Electric Dryer Hookup, Washer Hookup
- Living Area
- 2,303
- Lot Description
- Level
- Number Of Fireplaces
- 1
- Number Of Stories
- 2
- Patio Deck
- Deck, Covered, Porch
- Roofing Material
- Shingle
- Sewer System
- Public Sewer
- Style
- Traditional
- Subdivision
- Ellington Chase
- Subtype
- Single Family Residence
- Tax Amount
- $3,172
- Water Source
- Public
- Year Built
- 2016
- Style
- Traditional
- Type
- Single Family Residential
Mortgage Calculator
Listing courtesy of At Home Realty.

Information Is Believed To Be Accurate But Not Guaranteed. Some or all listings may or may not be listed by the office/agent presenting these featured properties. Copyright 2026 MTRMLS, Inc. RealTracs Solutions.