914 Bankside Dr, Clarksville, TN 37043
- $489,900
- 3
- BD
- 3
- BA
- 2,300
- SqFt




- List Price
- $489,900
- Status
- ACTIVE
- MLS#
- 3312345
- Days on Market
- 1
- Bedrooms
- 3
- Bathrooms
- 3
- Full Bathrooms
- 2
- Half Bathrooms
- 1
- Living Area
- 2,300
- Lot Size
- 10,890
- Acres
- 0.25
- County
- Montgomery County
Property Description
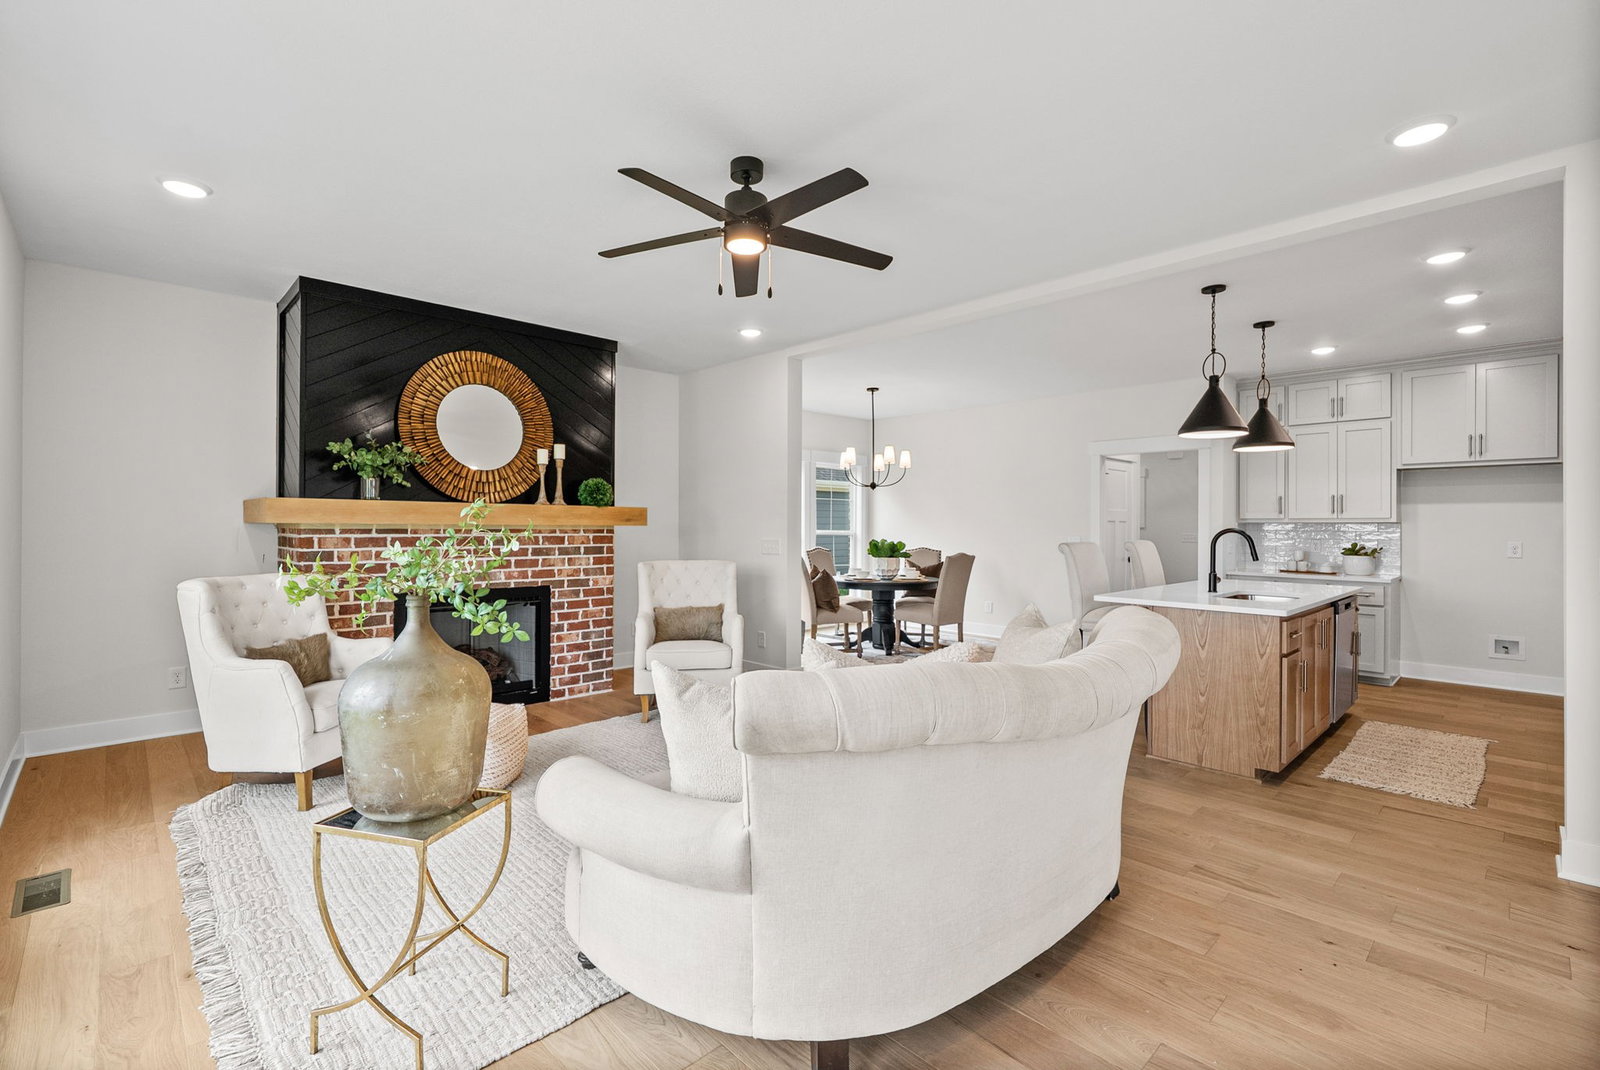
Say HELLO to Haven our newest little Hottie!!! Get ready for this French Balcony to sweep you off your feet! You'll be wowed by a wide open & airy flow in this home! The living room is adorned w/ TRIPLE WINDOWS that let natural light sweep in and illuminate your gleaming light engineered hardwood floors! Your Chef’s Kitchen will not disappoint with Custom hand made Cabinets to the ceiling, soft close doors/drawers & QUARTZ counters, SS Appliances, a XXL Island, Natural GAS Stove & direct vent microwave to the exterior, Tiled Backsplash & M E G A WALK IN PANTRY! Drop Zone off garage entry! Get Ready for your own private Owner Suite Features Double Vanity, Mega Sized Corner Tiled Shower w/ Rain shower head & WIC! Adorable office or sitting area on second level makes for the perfect setup! Large secondary bedrooms allow for everyone to have their own spaces! Covered Back patio w/ ceiling fan Makes for Enjoyable Days & Nights! NO REAR NEIGHBORS!! Sterlin Acre Farms is located Close to I-24 for easy commutes! HIGHLY COVETED KIRKWOOD SCHOOLS! SEE VIRTUAL TOUR OF HOME BELOW! $25,000 in BUYER CONCESSIONS!!! ASK US HOW to get a low 5’s VA interest rate?! Ask us HOW!
/u.realgeeks.media/hafnerrealestate/LOGOS_vector_color_Square.jpg)
Additional Information
- Amenities Other
- Ceiling Fan(s), Entrance Foyer, Extra Closets, High Speed Internet
- Association Fee
- $34
- Association Fee Frequency
- Monthly
- Basement Description
- Crawl Space, None
- Community Amenities
- Sidewalks, Underground Utilities
- Construction Type
- Hardboard Siding, Brick
- Cooling System
- Ceiling Fan(s), Central Air, Electric
- Elementary School
- Kirkwood Elementary
- Exterior Features
- Balcony
- Floor Types
- Carpet, Wood, Tile
- Garage Capacity
- 2
- Garage Description
- Garage Door Opener, Garage Faces Front, Concrete, Driveway
- Heating System
- Electric, Heat Pump
- High School
- Kirkwood High
- Interior Other
- Ceiling Fan(s), Entrance Foyer, Extra Closets, High Speed Internet
- Junior High School
- Kirkwood Middle
- Laundry
- Electric Dryer Hookup, Washer Hookup
- Living Area
- 2,300
- Lot Number
- 104
- New Construction
- Yes
- Number Of Fireplaces
- 1
- Number Of Stories
- 2
- Patio Deck
- Deck, Covered, Porch
- Roofing Material
- Shingle
- Sewer System
- Public Sewer
- Style
- Traditional
- Subdivision
- Sterlin Acre Farms
- Subtype
- Single Family Residence
- Tax Amount
- $999
- Water Source
- Public
- Year Built
- 2026
- Style
- Traditional
- Type
- Single Family Residential
Mortgage Calculator
Listing courtesy of Keller Williams Realty Clarksville.

Information Is Believed To Be Accurate But Not Guaranteed. Some or all listings may or may not be listed by the office/agent presenting these featured properties. Copyright 2026 MTRMLS, Inc. RealTracs Solutions.