1711 Locerbie Dr, Murfreesboro, TN 37128
- $399,900
- 5
- BD
- 3
- BA
- 2,132
- SqFt




- List Price
- $399,900
- Status
- COMING SOON / HOLD
- MLS#
- 3531535
- Days on Market
- 0
- Bedrooms
- 5
- Bathrooms
- 3
- Full Bathrooms
- 3
- Living Area
- 2,132
- Lot Size
- 12,196
- Acres
- 0.28
- County
- Rutherford County
Property Description
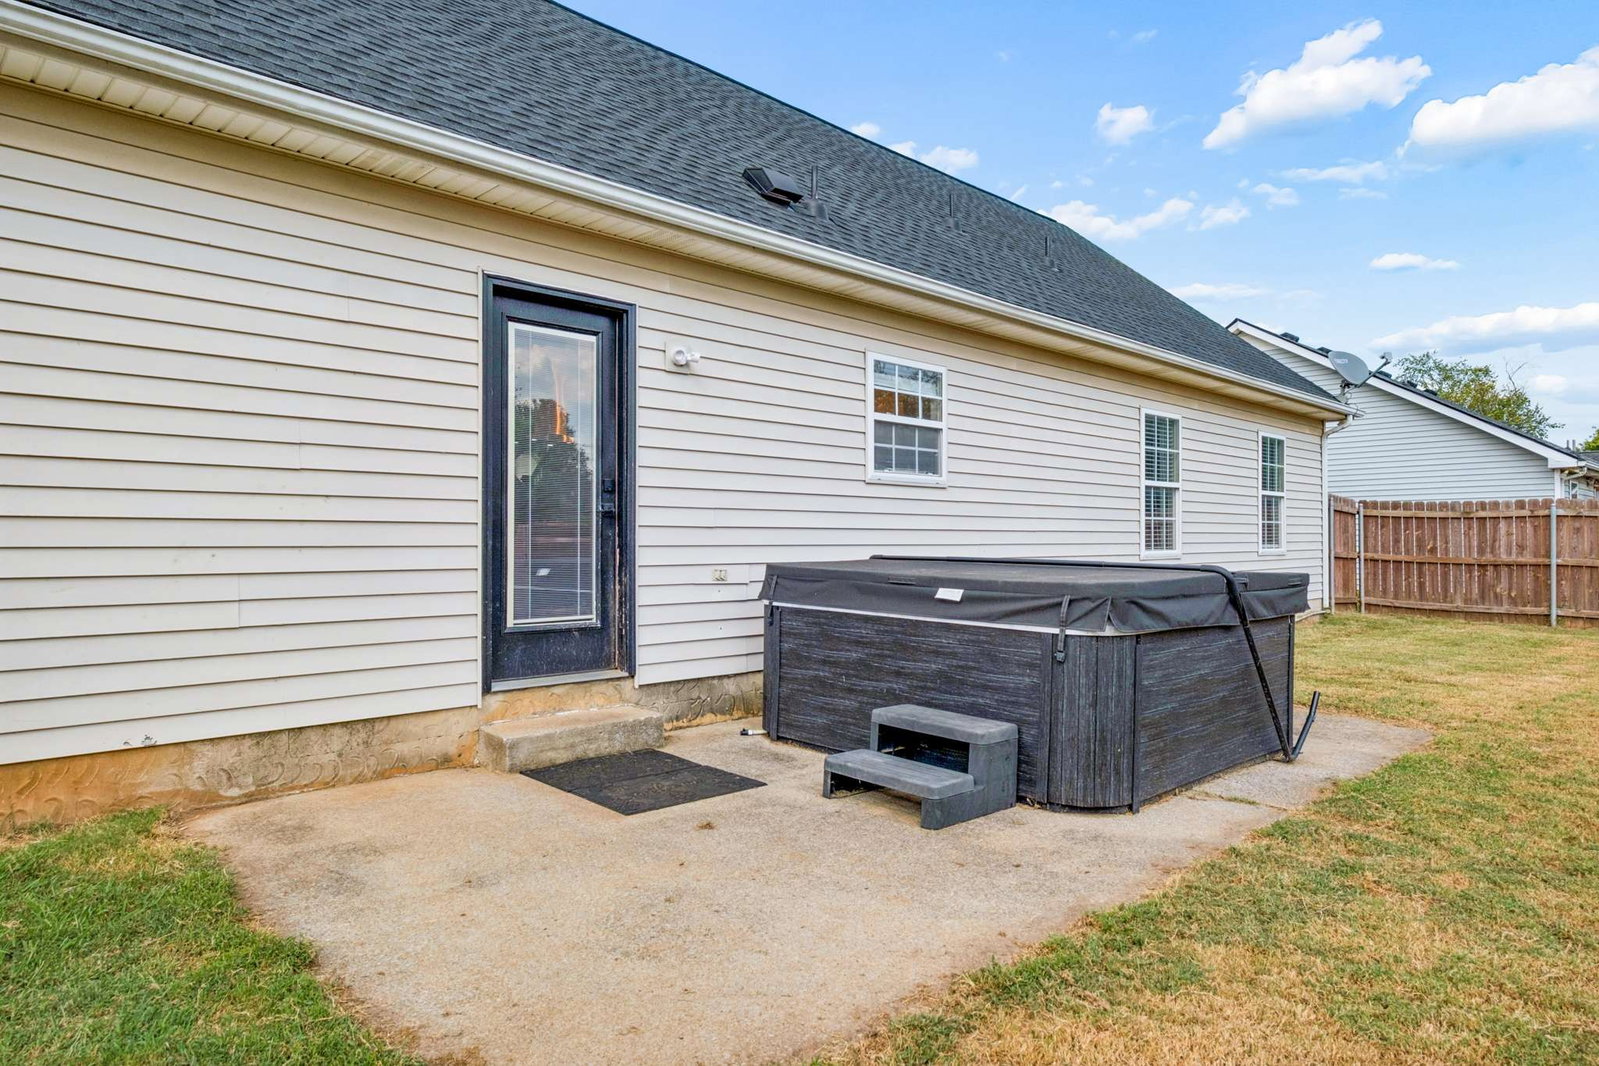
Discover space, flexibility, and an unbeatable location in Murfreesboro, TN! Conveniently situated near schools, parks, restaurants, shopping, and I-24, this inviting home offers easy access to everything Murfreesboro has to offer. Even better, the roof is only one year old. Inside, the spacious open floor plan seamlessly connects the living and dining areas with a beautifully updated kitchen featuring granite countertops, stainless steel appliances, ceiling-height cabinetry, and a large breakfast bar with plenty of seating. The main-level primary suite includes a private full bath with a custom walk-in tile shower. Two additional bedrooms and a second full bath are also conveniently located on the first floor. Upstairs offers even more versatility with a huge bonus room featuring charming Cape Cod-style window nooks, two additional bedrooms, and a third full bath. Outside, enjoy a covered front porch, privacy-fenced backyard, and patio ready for grilling and outdoor entertaining. A massive, 400+ sq ft detached shop with a durable metal roof provides excellent workspace and storage, while the attached one-car garage and large driveway offer plenty of parking. Located within walking distance of Cason Lane Academy, Cason Trail Bark Park, Cason Trailhead, and more, this Murfreesboro home combines space, convenience, and a prime location!
/u.realgeeks.media/hafnerrealestate/LOGOS_vector_color_Square.jpg)
Additional Information
- Amenities Other
- Ceiling Fan(s), Open Floorplan
- Basement Description
- None
- Bedrooms Main
- 3
- Construction Type
- Brick, Vinyl Siding
- Cooling System
- Ceiling Fan(s), Central Air, Electric
- Elementary School
- Cason Lane Academy
- Fence Type
- Privacy
- Floor Types
- Laminate, Tile
- Garage Capacity
- 1
- Garage Description
- Garage Door Opener, Garage Faces Front, Concrete, Driveway
- Heating System
- Central, Electric
- High School
- Rockvale High School
- Interior Other
- Ceiling Fan(s), Open Floorplan
- Junior High School
- Rockvale Middle School
- Laundry
- Electric Dryer Hookup, Washer Hookup
- Living Area
- 2,132
- Lot Description
- Cleared, Level
- Lot Dimensions
- 80 X 150
- Number Of Stories
- 2
- Patio Deck
- Porch, Covered, Patio
- Roofing Material
- Shingle
- Sewer System
- Public Sewer
- Style
- Cape Cod
- Subdivision
- Evergreen Farms Sec 1 Ph 2
- Subtype
- Single Family Residence
- Tax Amount
- $1,958
- Water Source
- Public
- Year Built
- 1997
- Style
- Cape Cod
- Type
- Single Family Residential
Mortgage Calculator
Listing courtesy of Elam Real Estate.

Information Is Believed To Be Accurate But Not Guaranteed. Some or all listings may or may not be listed by the office/agent presenting these featured properties. Copyright 2026 MTRMLS, Inc. RealTracs Solutions.