5311 Honeybee Dr, Murfreesboro, TN 37129
- $549,900
- 4
- BD
- 3
- BA
- 2,575
- SqFt




- List Price
- $549,900
- Status
- ACTIVE
- MLS#
- 3531583
- Days on Market
- 0
- Bedrooms
- 4
- Bathrooms
- 3
- Full Bathrooms
- 3
- Living Area
- 2,575
- Lot Size
- 10,890
- Acres
- 0.25
- County
- Rutherford County
Property Description
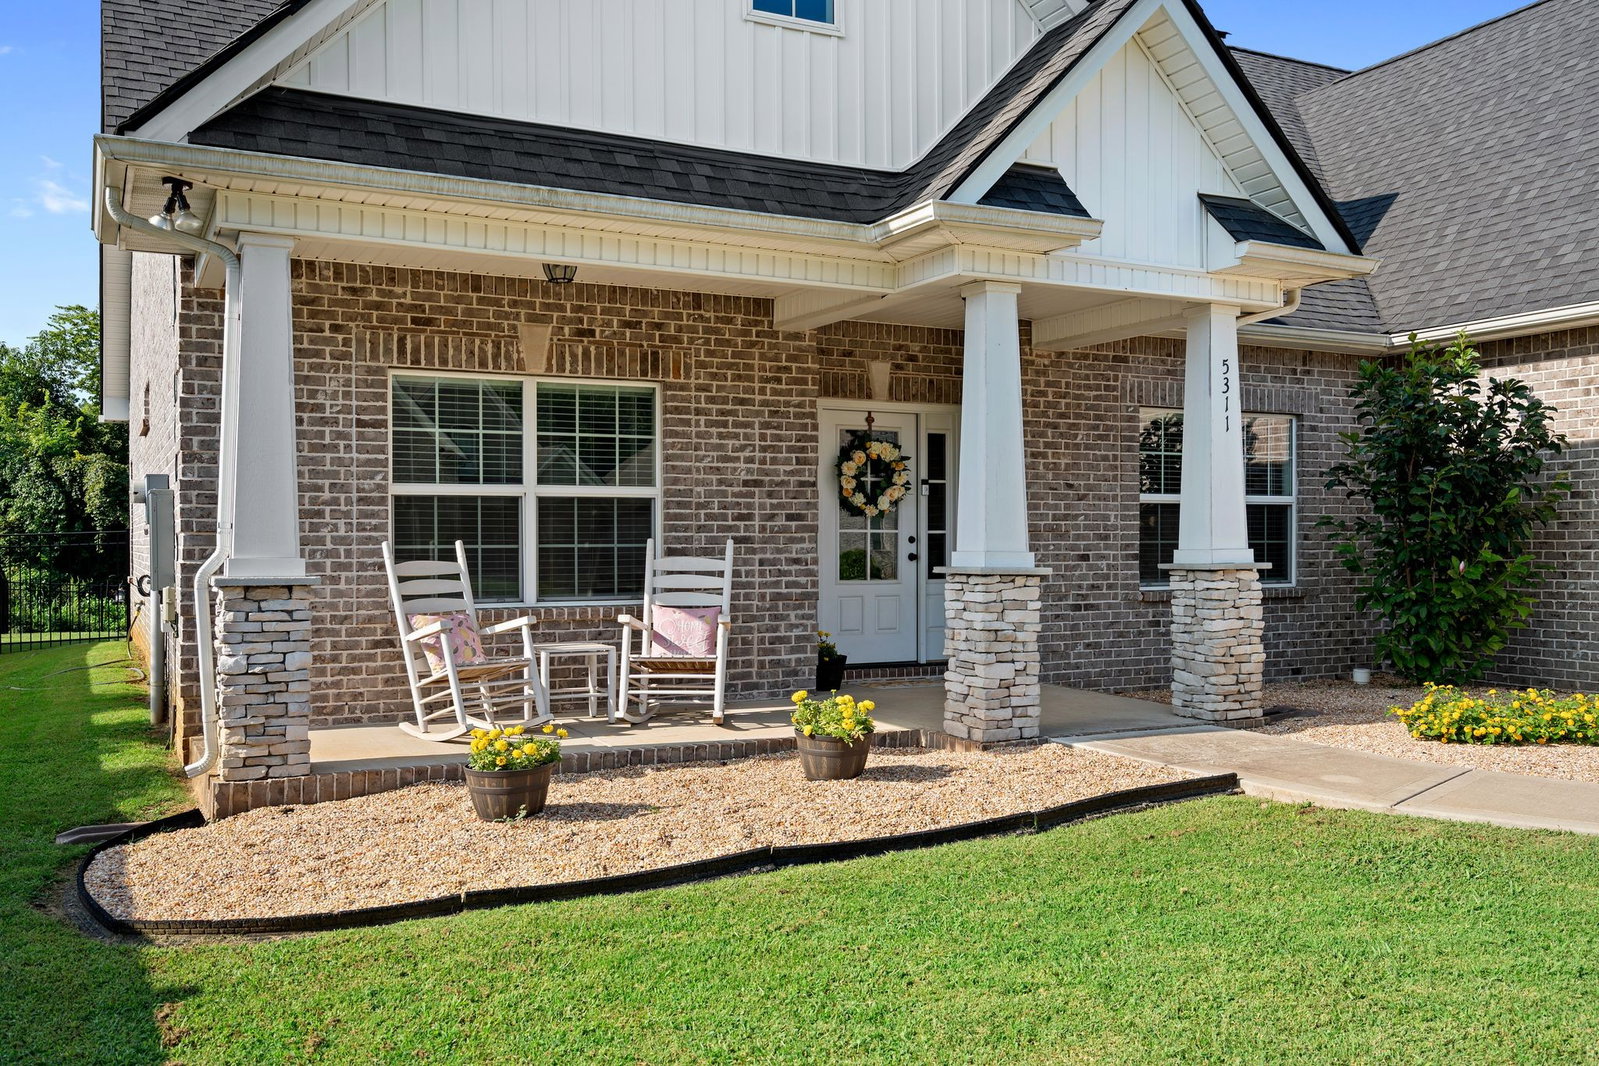
Welcome home to this stunning brick and stone residence featuring board and batten details, carriage style garage doors, and an inviting rocking chair front porch. Inside, warm hardwood flooring stretches through an open concept layout illuminated by abundant natural light. The main living area features a cozy electric fireplace with a white shiplap accent wall, seamlessly connecting to a bright dining space and a chef inspired kitchen. Highlights include a large granite center island, a dedicated pantry, and dedicated laundry room with custom shelving. For ultimate convenience, all bedrooms, including a primary suite with a double vanity bath, and a dedicated laundry room are located on the main floor. Upstairs, a massive bonus room with a full bathroom and closet storage offers flexible space for a home theater, gym, or additional guest space. The outdoor space is an absolute highlight, featuring a covered back patio overlooking a massive, level backyard enclosed by a black aluminum fence. Backing directly to mature trees and lush green space for total privacy, this property delivers incredible beauty and low maintenance charm. 100% FINANCING AVAILABLE for qualified buyers on Eligible Loans!
/u.realgeeks.media/hafnerrealestate/LOGOS_vector_color_Square.jpg)
Additional Information
- Amenities Other
- Built-in Features, Ceiling Fan(s), Entrance Foyer, Extra Closets, Open Floorplan, Pantry, Walk-In Closet(s), High Speed Internet
- Association Fee
- $36
- Association Fee Frequency
- Quarterly
- Basement Description
- None
- Bedrooms Main
- 4
- Construction Type
- Brick
- Cooling System
- Central Air, Electric
- Elementary School
- Poplar Hill Elementary
- Fence Type
- Back Yard
- Floor Types
- Carpet, Wood, Tile
- Garage Capacity
- 2
- Garage Description
- Garage Door Opener, Garage Faces Front, Concrete
- Heating System
- Electric, Heat Pump
- High School
- Siegel High School
- Interior Other
- Built-in Features, Ceiling Fan(s), Entrance Foyer, Extra Closets, Open Floorplan, Pantry, Walk-In Closet(s), High Speed Internet
- Junior High School
- Poplar Hill Middle School
- Laundry
- Electric Dryer Hookup, Washer Hookup
- Living Area
- 2,575
- Lot Description
- Level
- Number Of Fireplaces
- 1
- Number Of Stories
- 2
- Patio Deck
- Porch, Covered
- Roofing Material
- Shingle
- Sewer System
- Public Sewer
- Subdivision
- Thistle Downs Sec 3
- Subtype
- Single Family Residence
- Tax Amount
- $3,226
- Water Source
- Private
- Year Built
- 2020
- Type
- Single Family Residential
Mortgage Calculator
Listing courtesy of Keller Williams Realty - Murfreesboro.

Information Is Believed To Be Accurate But Not Guaranteed. Some or all listings may or may not be listed by the office/agent presenting these featured properties. Copyright 2026 MTRMLS, Inc. RealTracs Solutions.